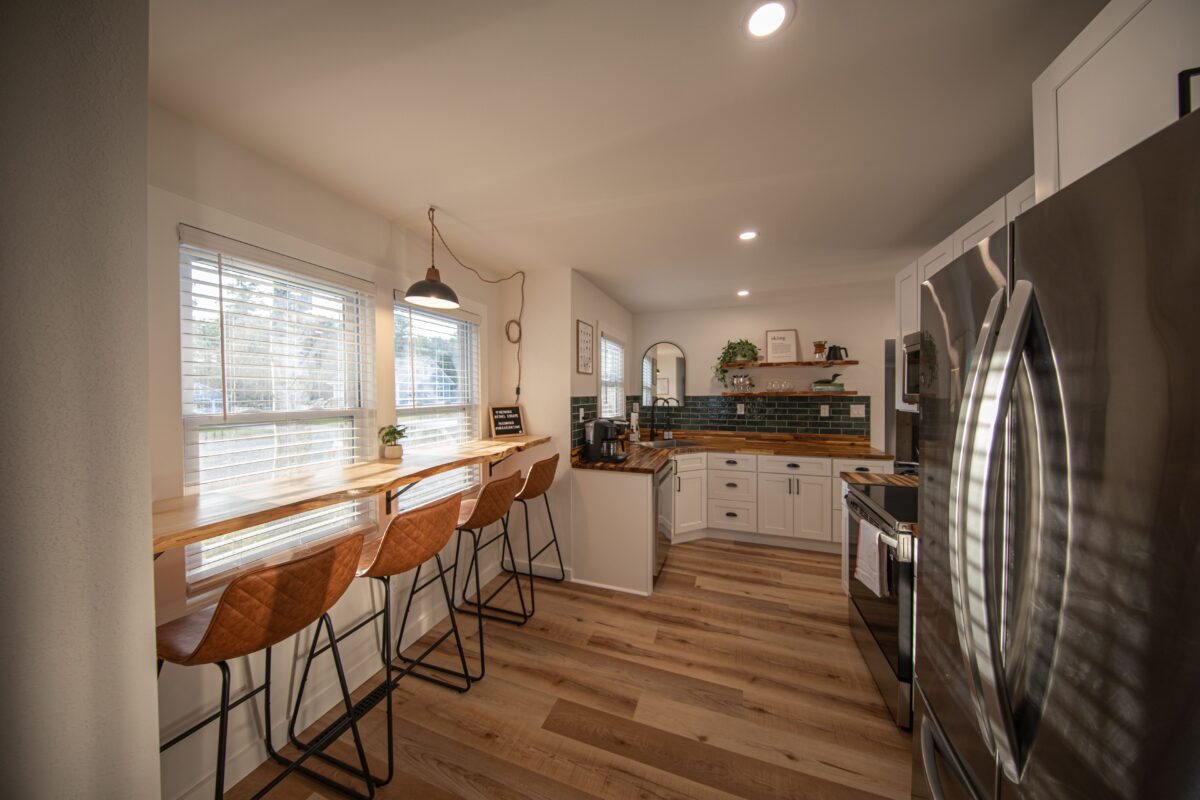
Remodel



The Journey
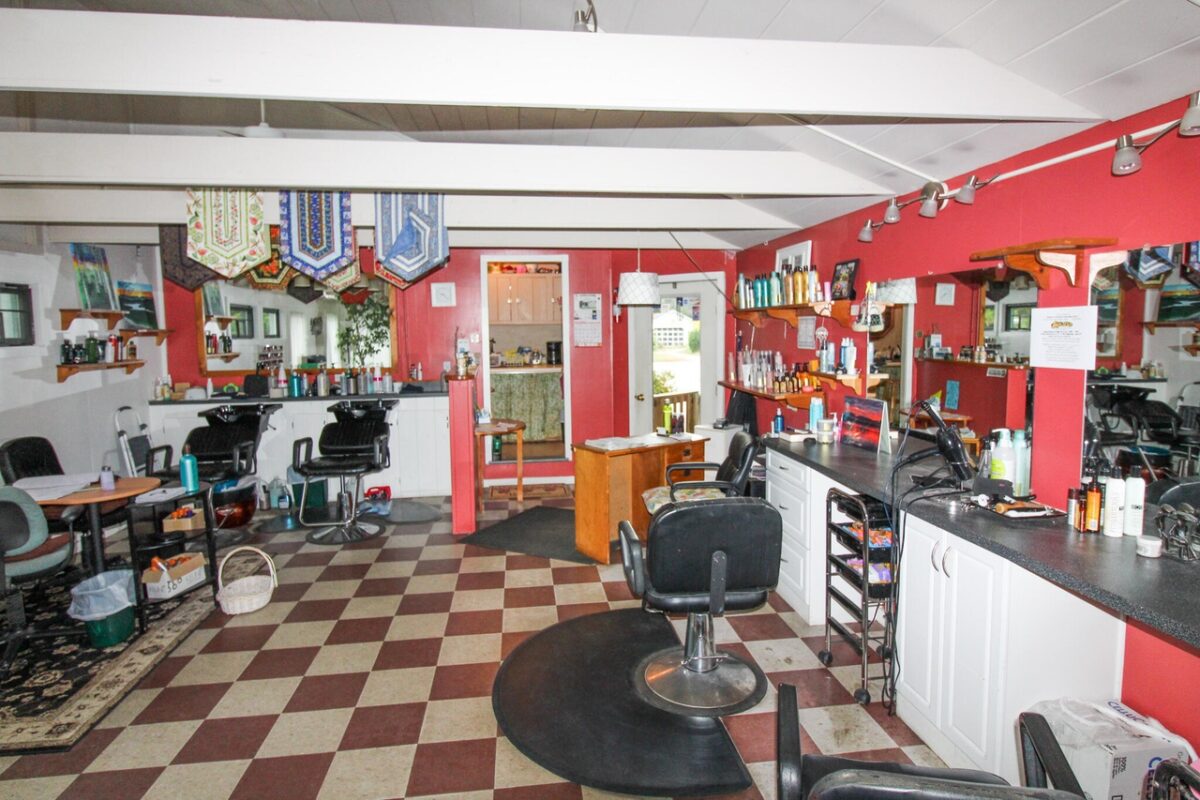
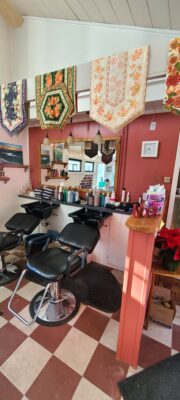
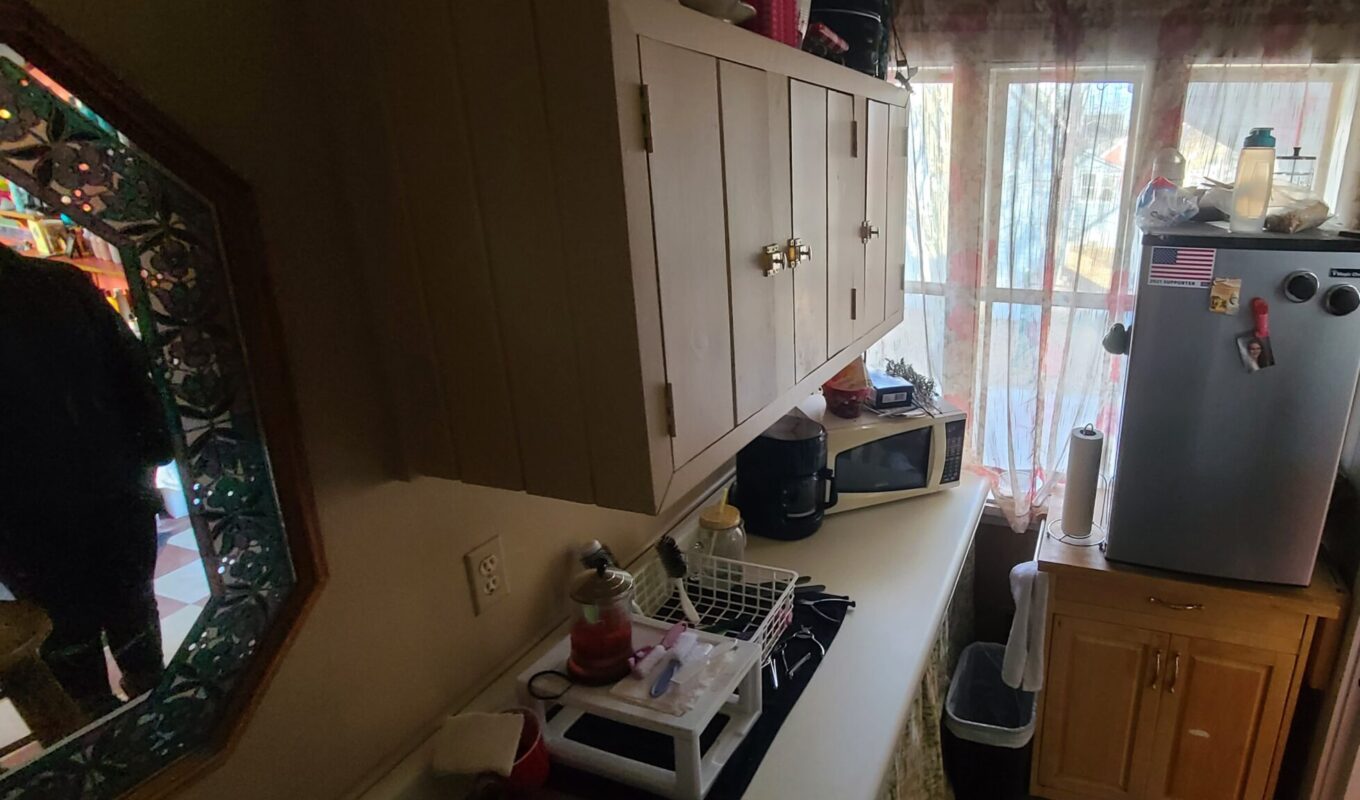
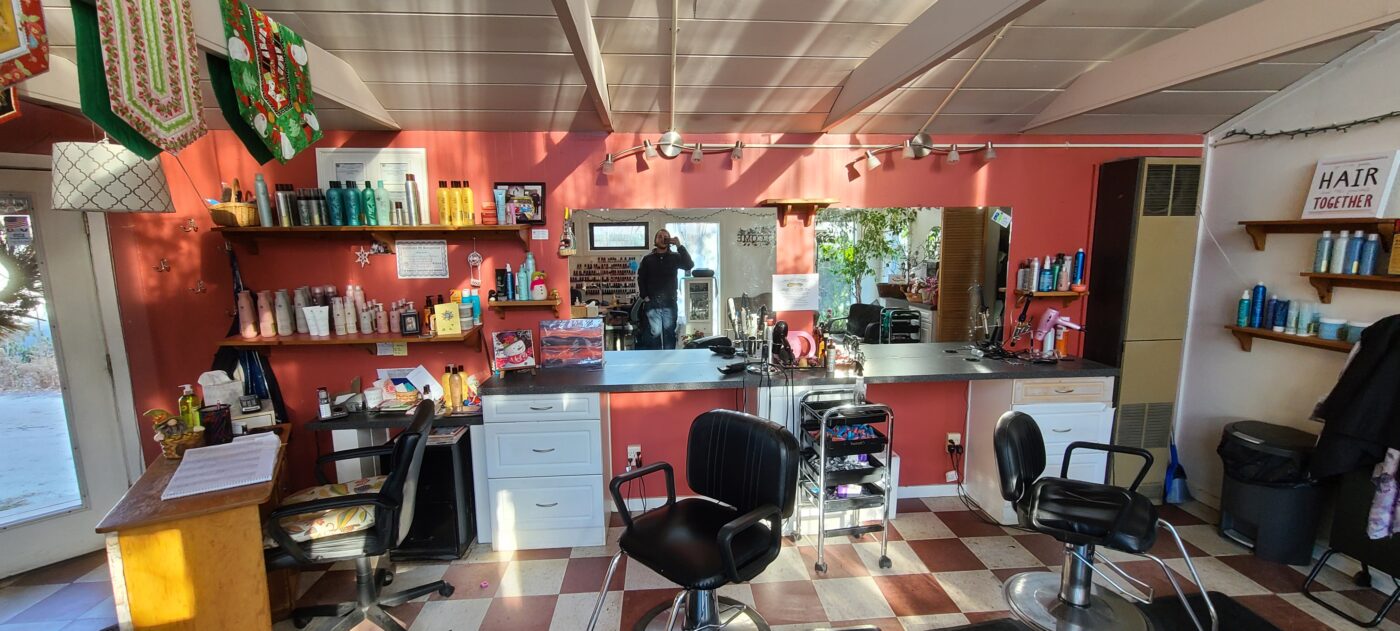
Bethel Hideaway started life as a working hair salon, styling chairs lined against the wall, mirrors, and a layout built for foot traffic, not for staying. Fluorescent lighting, dated finishes, and a floor plan chopped up for stations rather than living space. The bones were solid, but nothing about it said retreat.
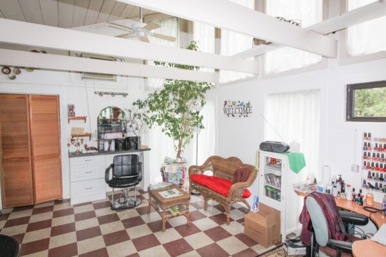
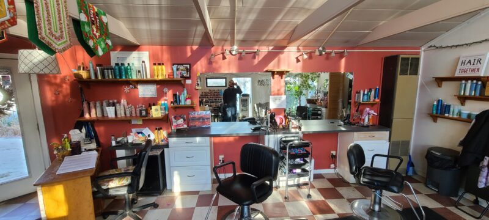
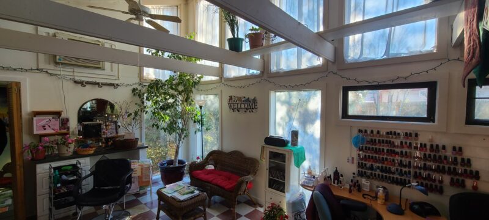
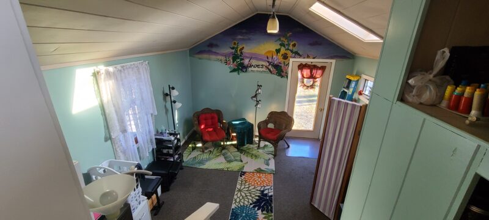

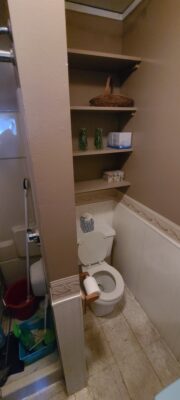
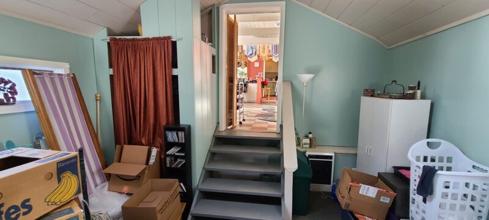
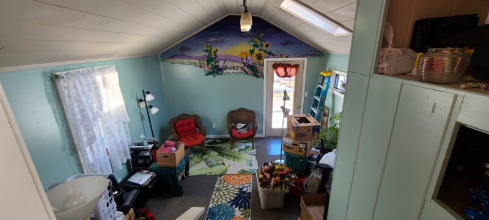
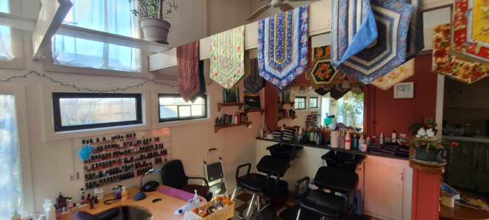
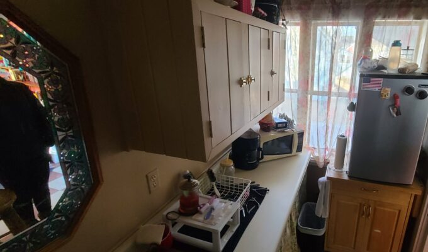
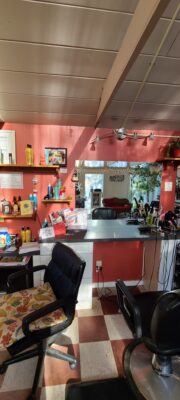
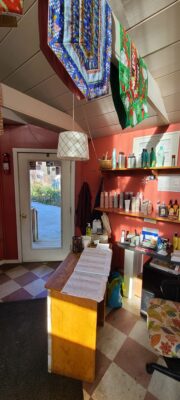
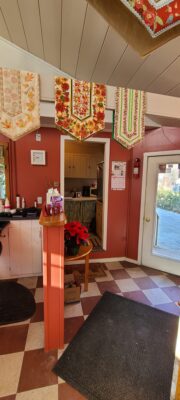
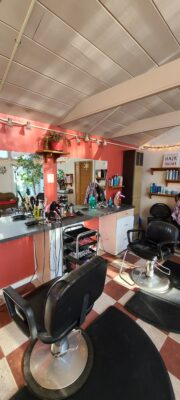
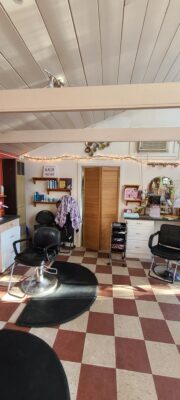
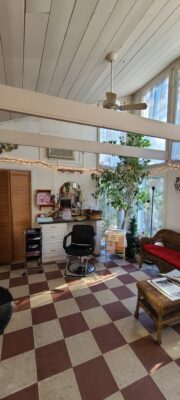
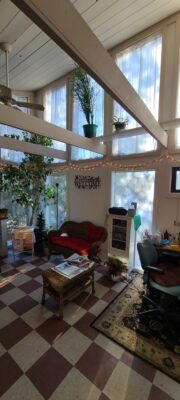
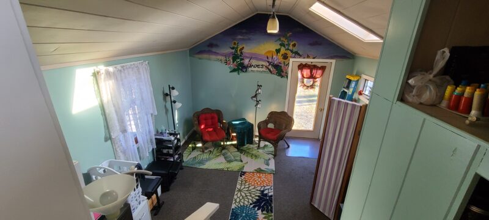
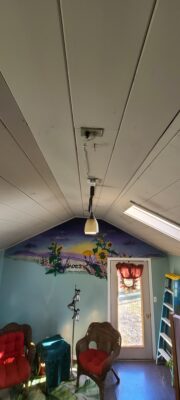
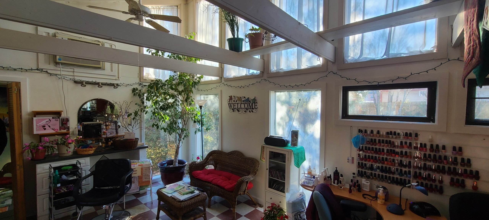
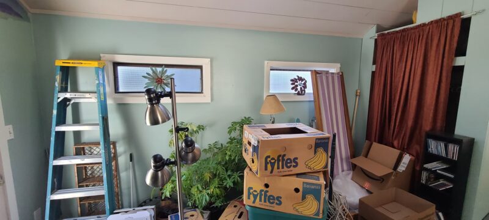
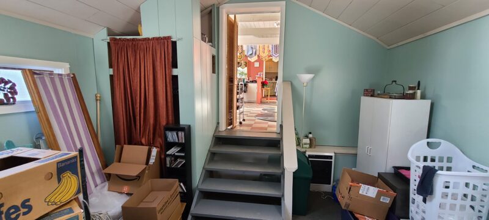
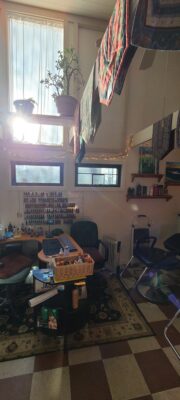
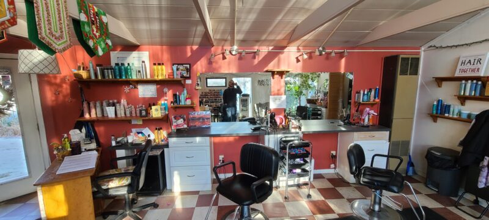
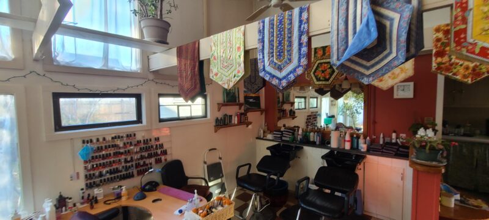
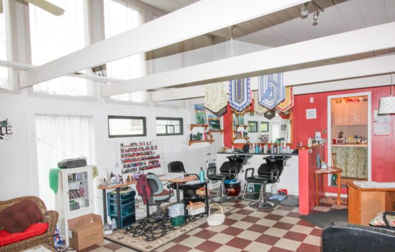
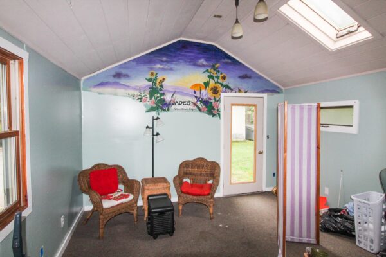
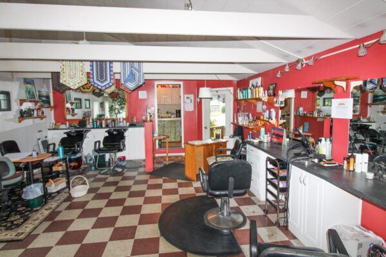
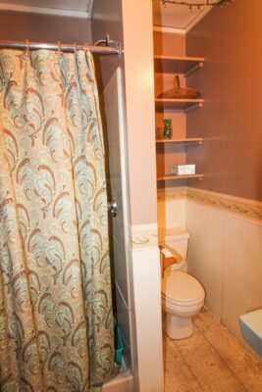
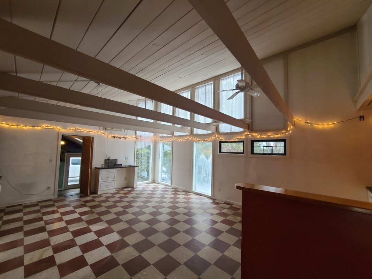
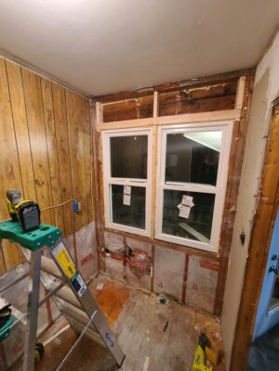
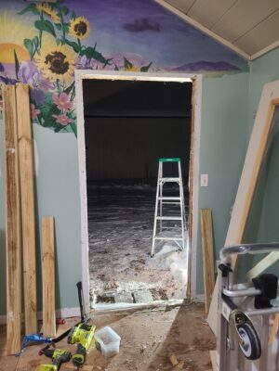
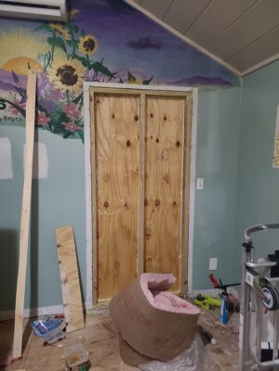
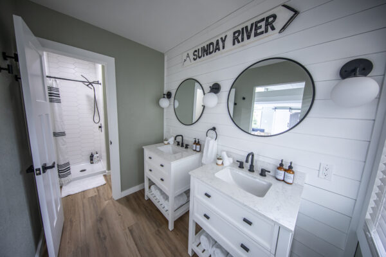
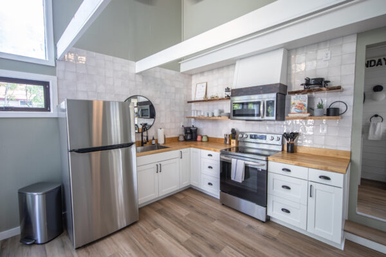
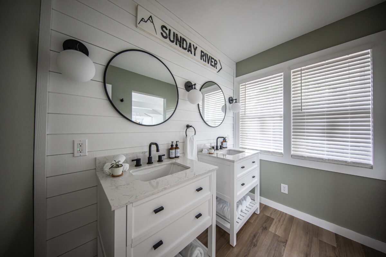
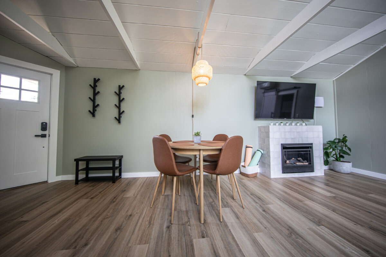
Getting from salon to sanctuary meant gutting the space down to the studs, tearing out styling stations, plumbing runs, and dated finishes to start fresh. New framing reshaped the layout into a true one-bedroom footprint, while a mini-split system and HRV ventilation went in to handle Maine's seasons properly. The bathroom took the most work, ripping out old plumbing to make room for a double vanity and a 30x30 rainfall shower stall. Through it all, the goal never changed: keep what made the building solid, and rebuild everything else around calm.
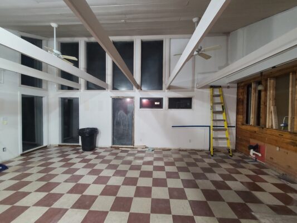
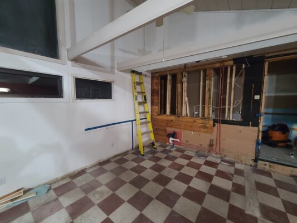
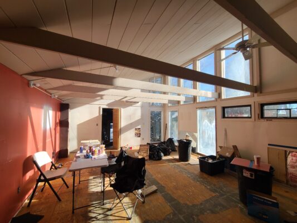
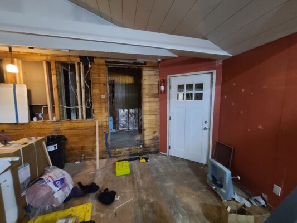
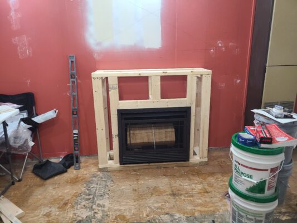
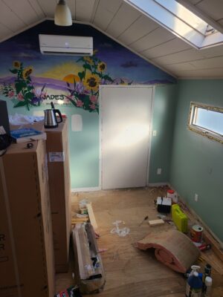
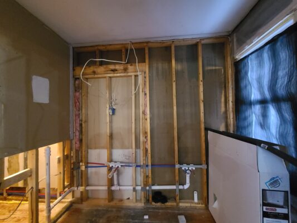
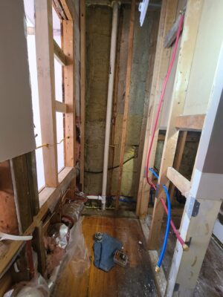
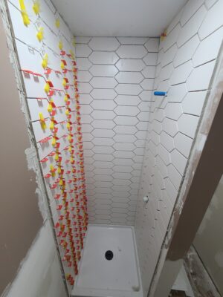
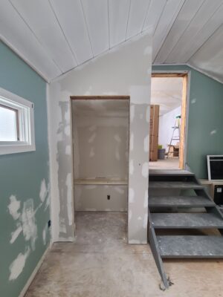
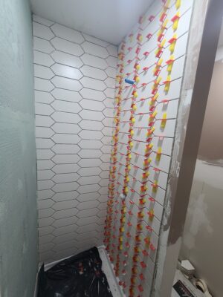
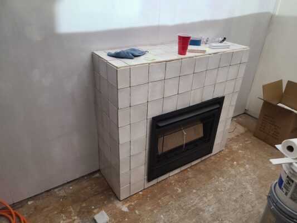
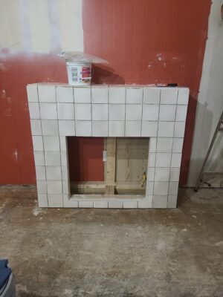
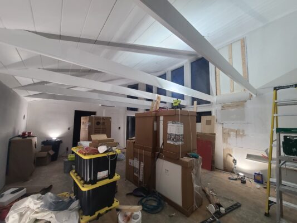
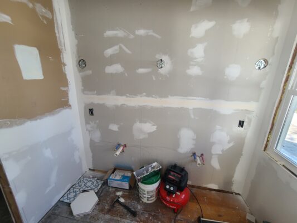
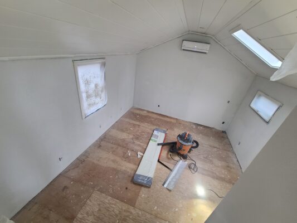
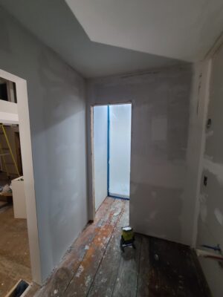
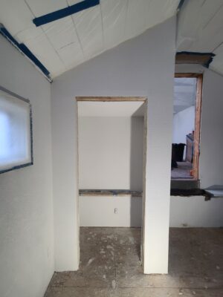
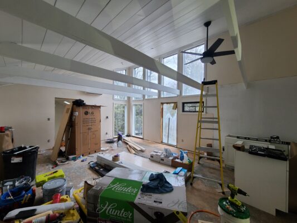
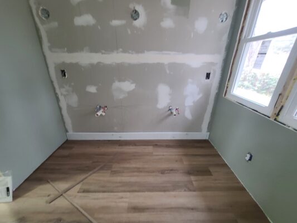
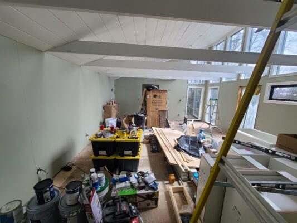
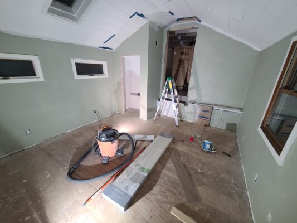
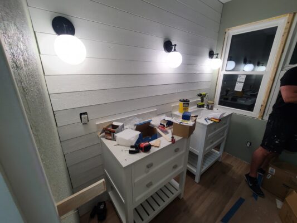
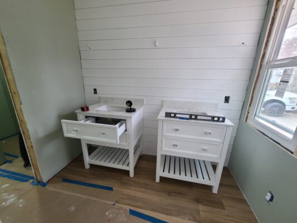
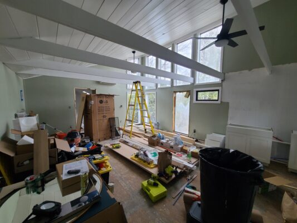
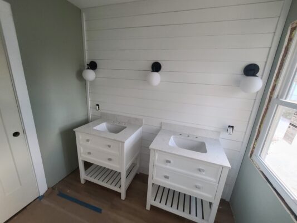
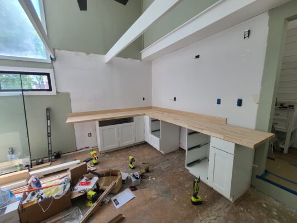
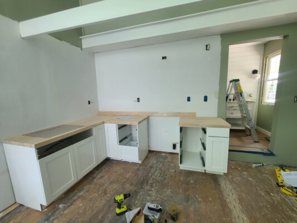
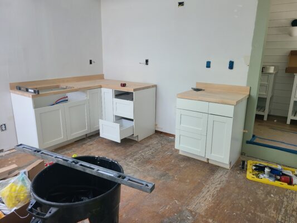
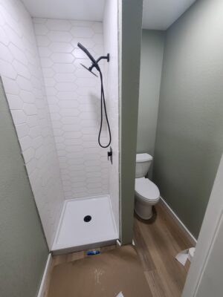
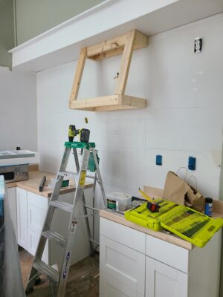
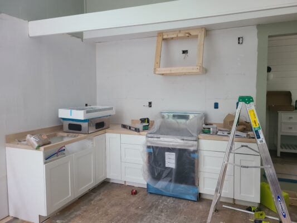
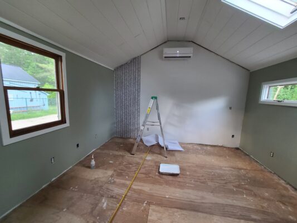
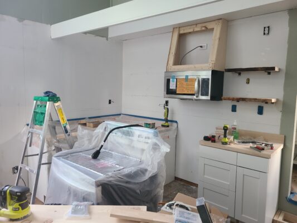
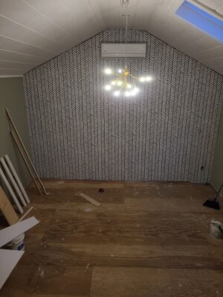
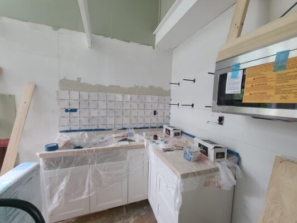
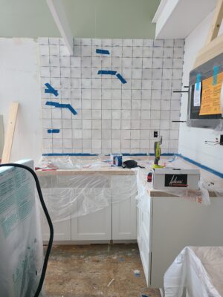
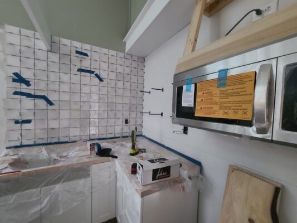
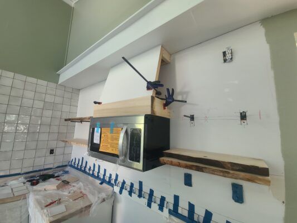
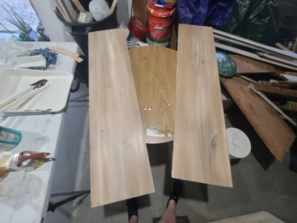
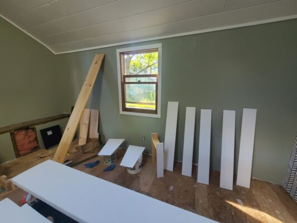
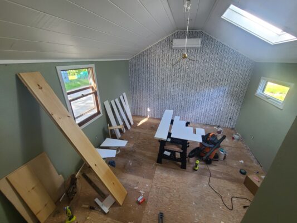
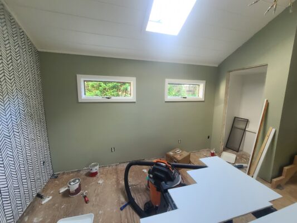
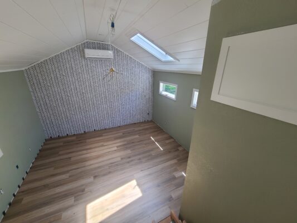
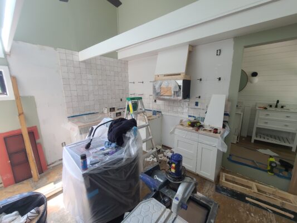
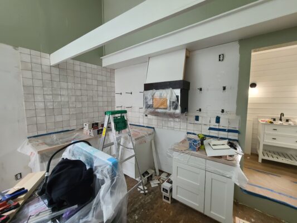
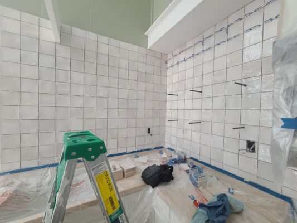
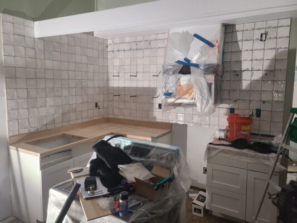
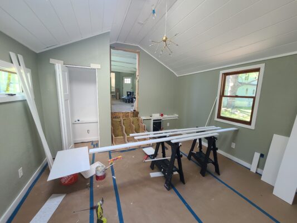
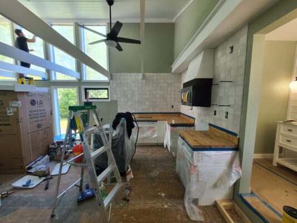
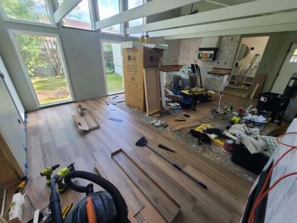
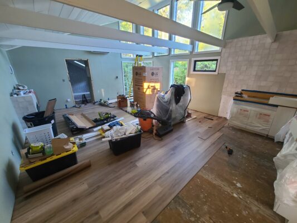
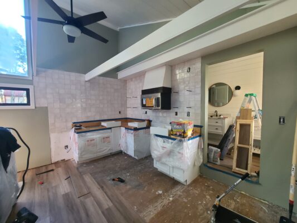
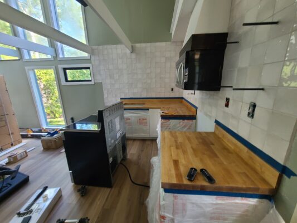
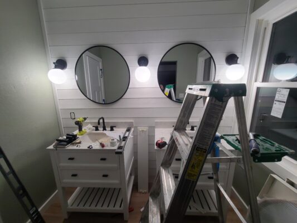
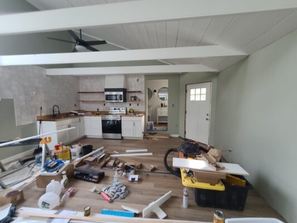
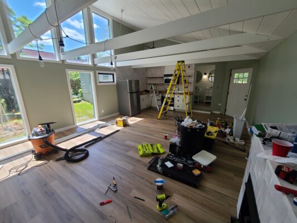
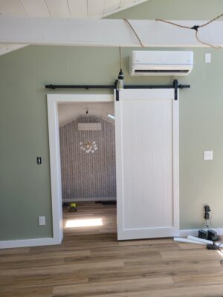
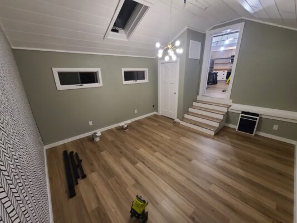
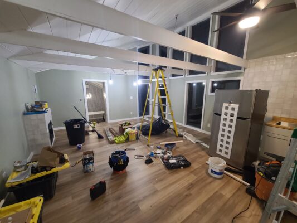
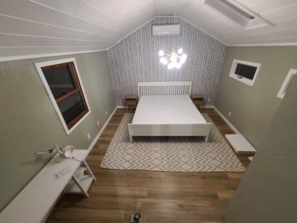
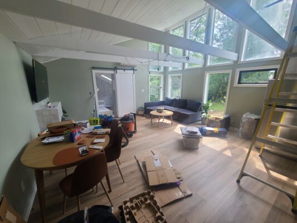
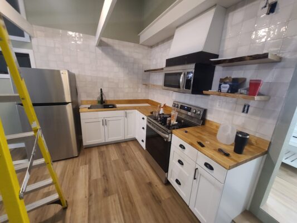
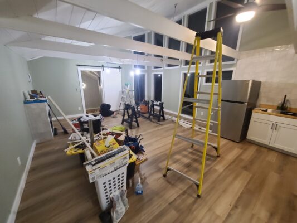
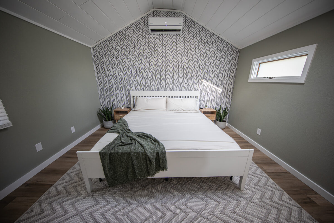
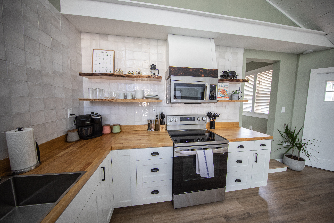
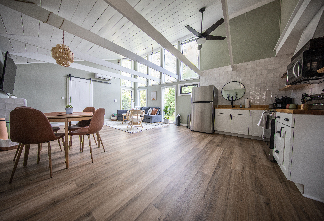
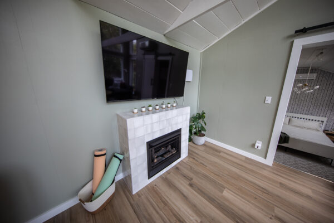
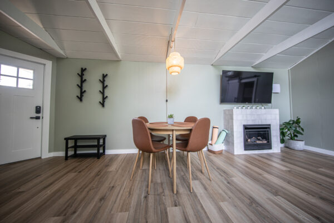
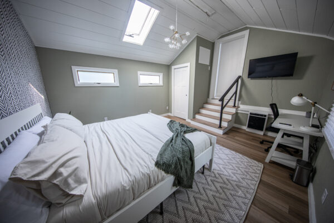
Now it's the Bethel Hideaway, a modern, spa-inspired one-bedroom built for slow mornings and quiet nights. The salon chairs and stations are gone, replaced by a king bedroom with its own workspace, a living room warmed by a ventless fireplace, and a bathroom that's become the standout of the unit: double vanity, a separated shower room, and a 30x30 rainfall shower. Same walls, same address, a completely different way to experience.




The Transformation
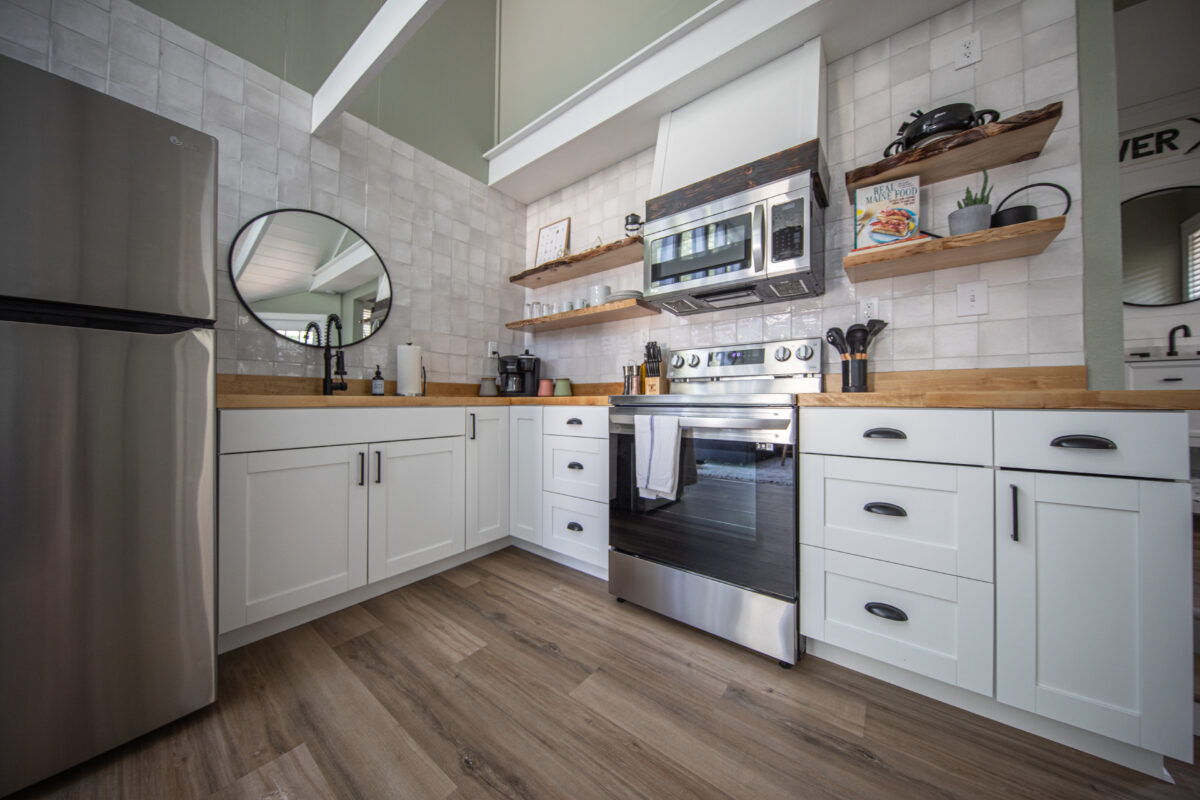
Kitchen
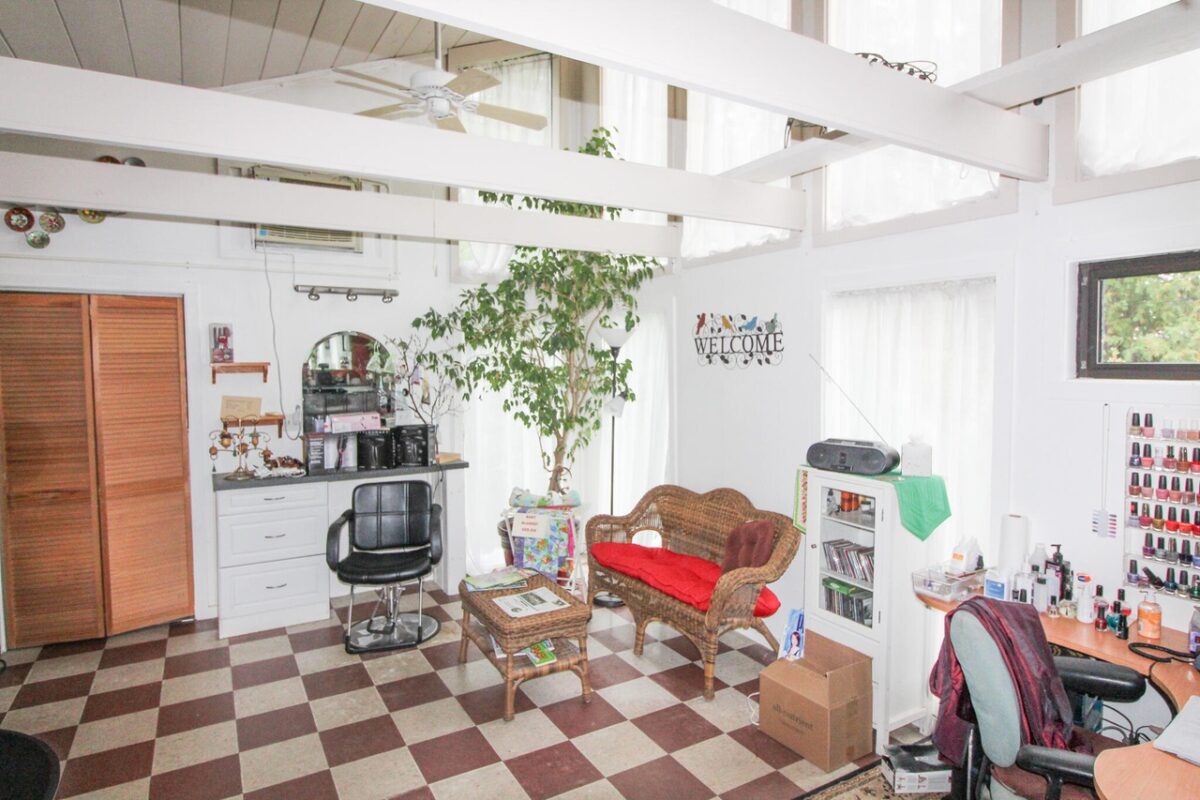
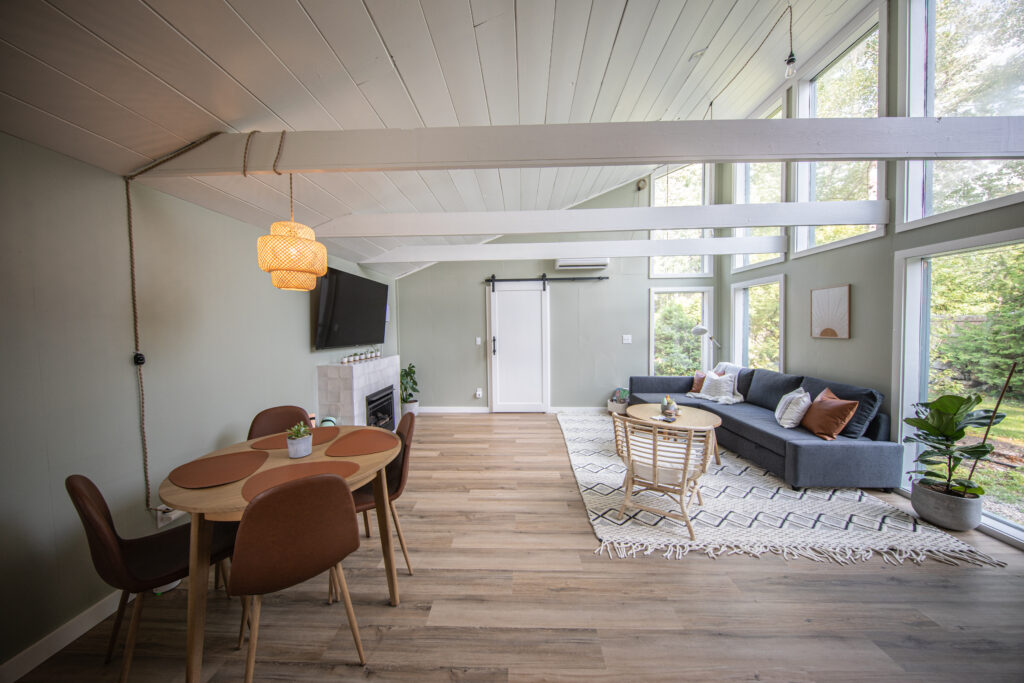
Living Room
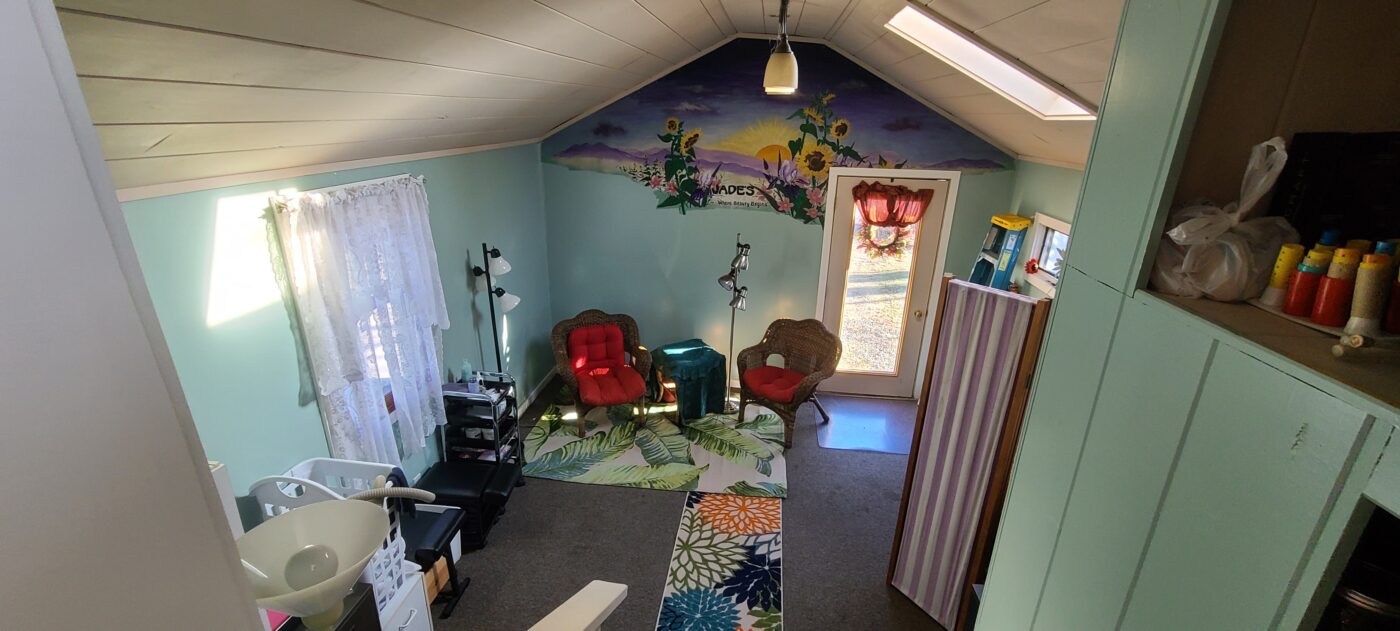
Bedroom
Bathroom
Dining Area
Key Facts