Remodel


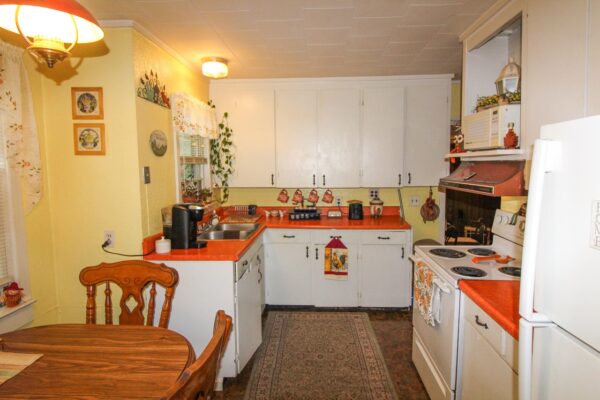
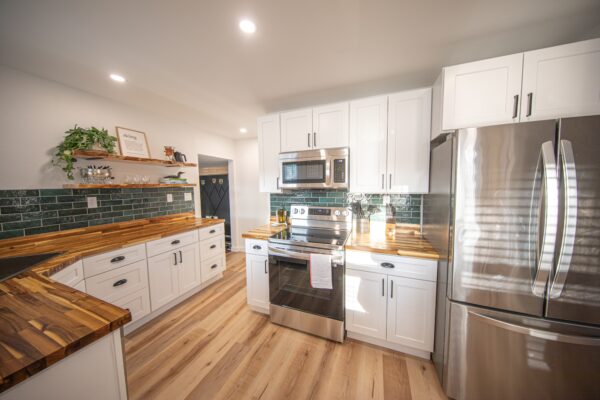
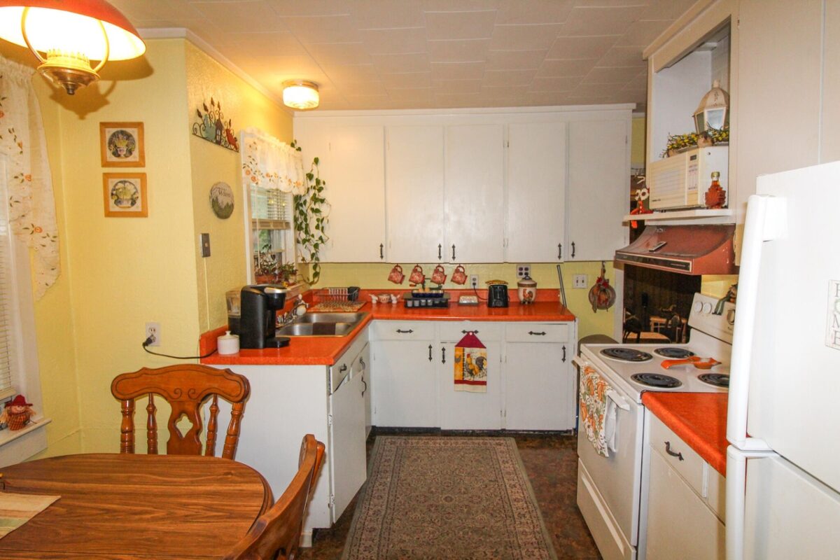
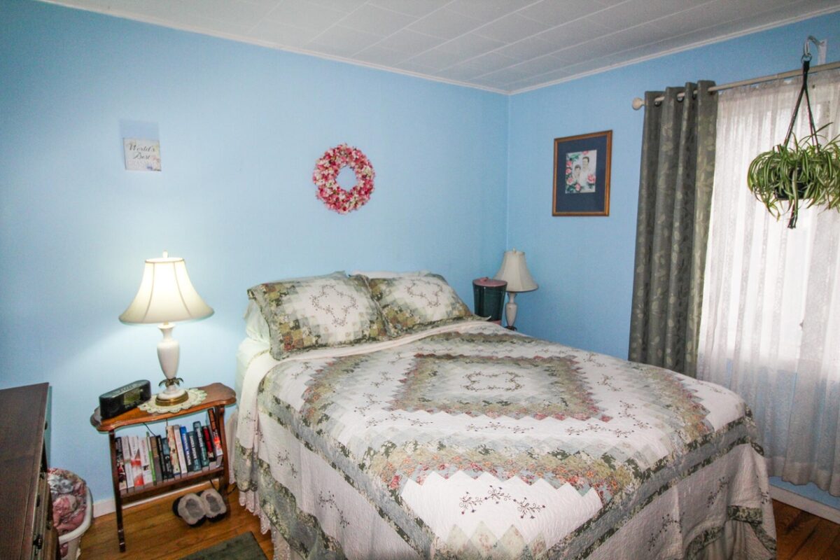
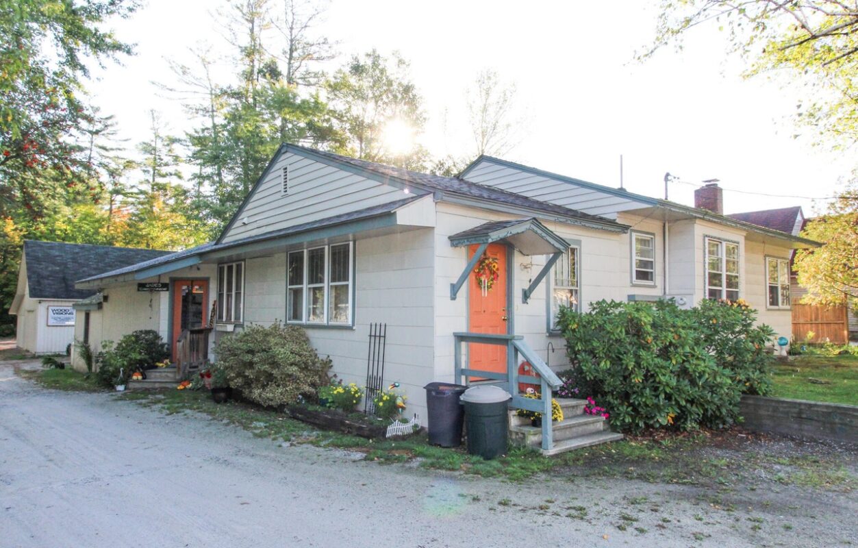
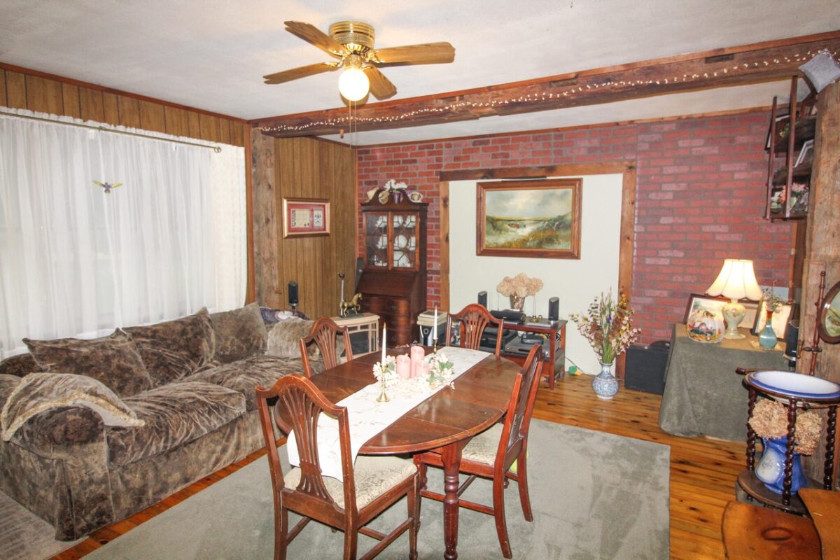
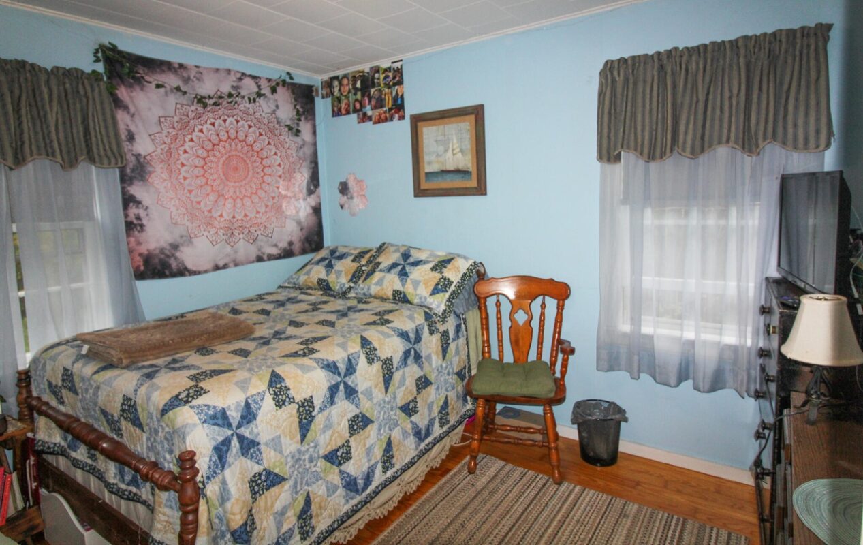
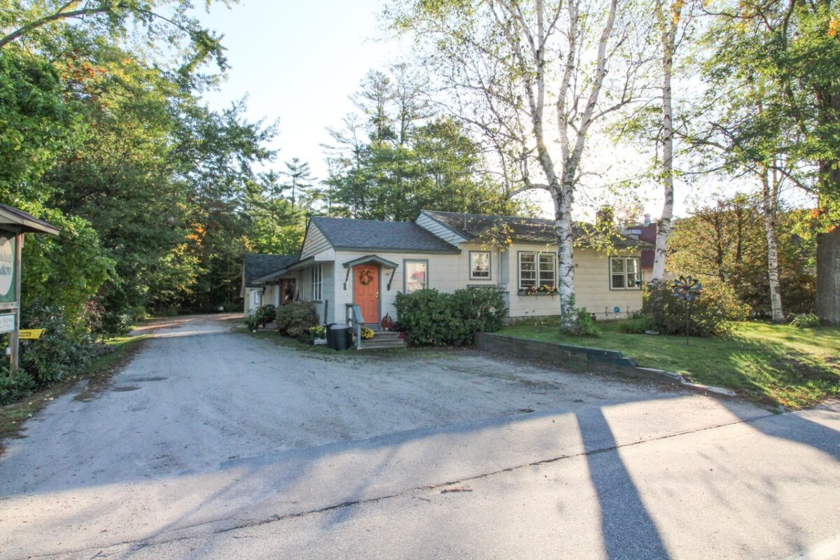
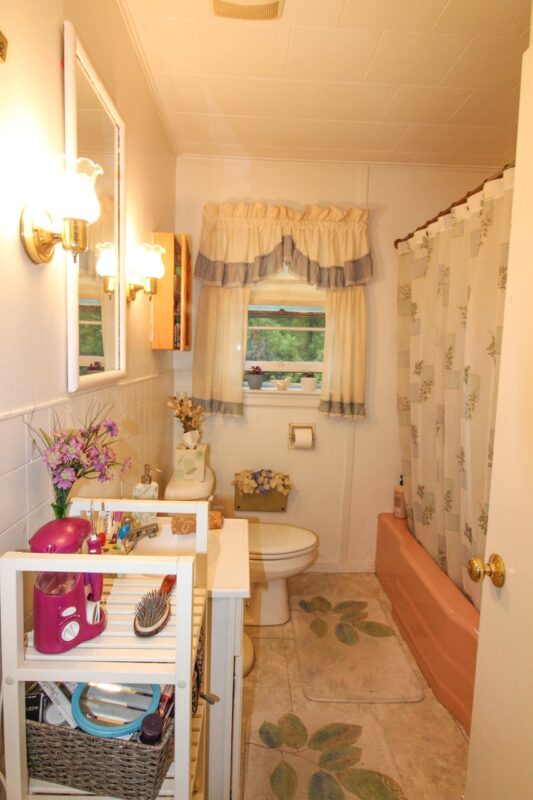
Before it was the Modern Hygge House, this side of the duplex was a full-time home, dark wood paneling on every wall, a brick accent wall dividing the living and dining rooms, and decades of personal touches layered into every corner. The kitchen ran orange laminate counters behind a wall of closed white cabinets; the bedrooms were painted in soft, dated pastels with wall-to-wall carpet underfoot. It was lived-in and well-loved, but nothing about the layout or finishes read as a place built for guests.
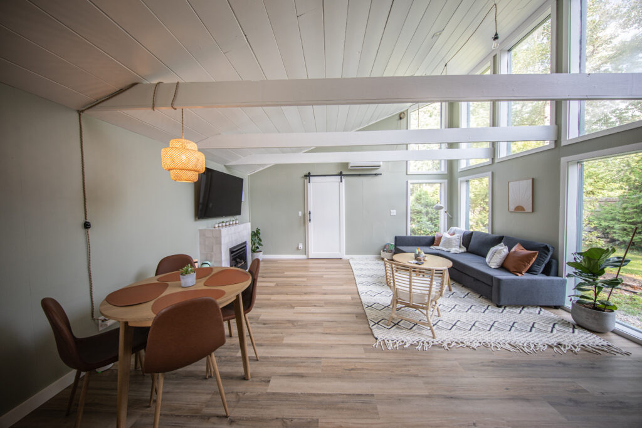
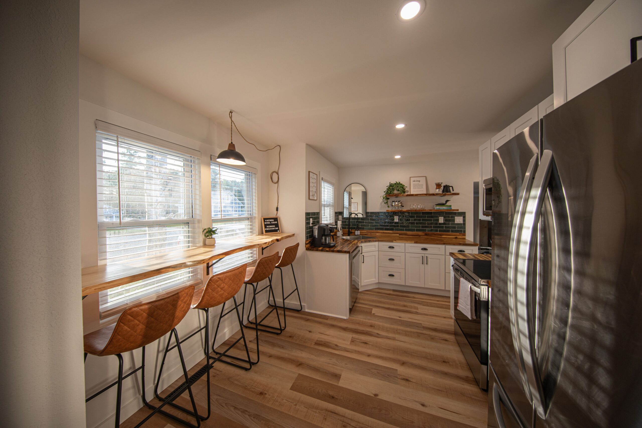
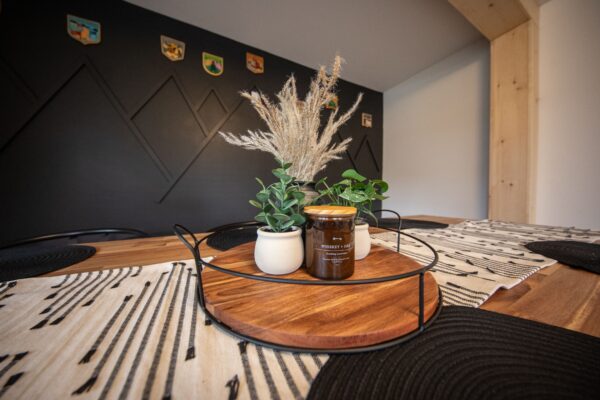
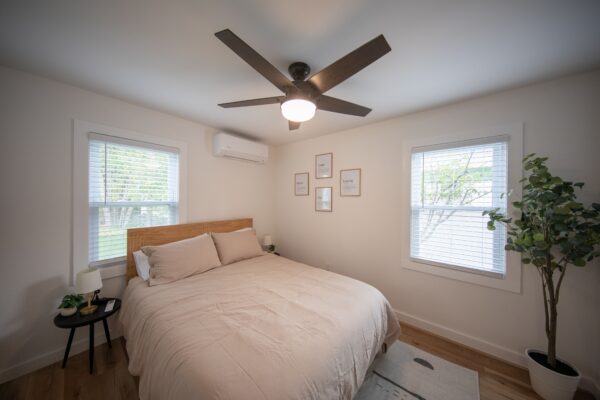
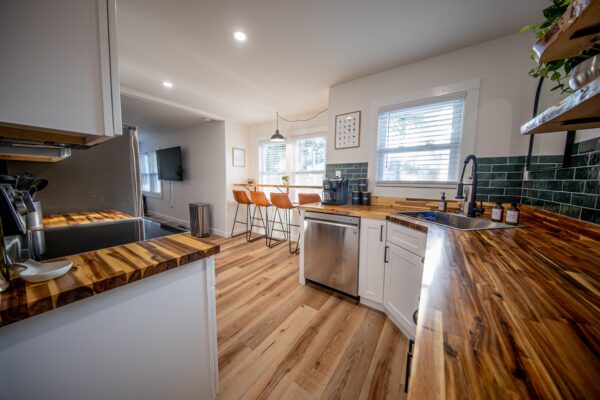
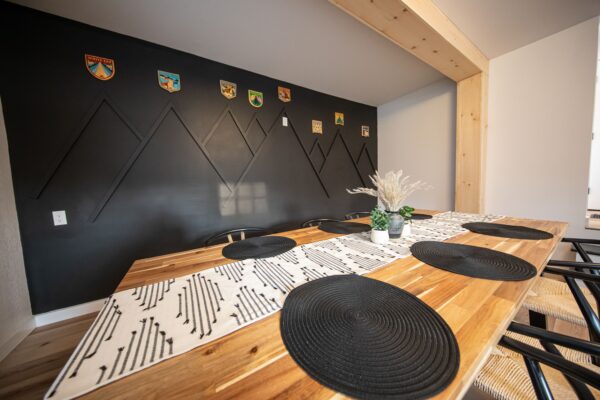
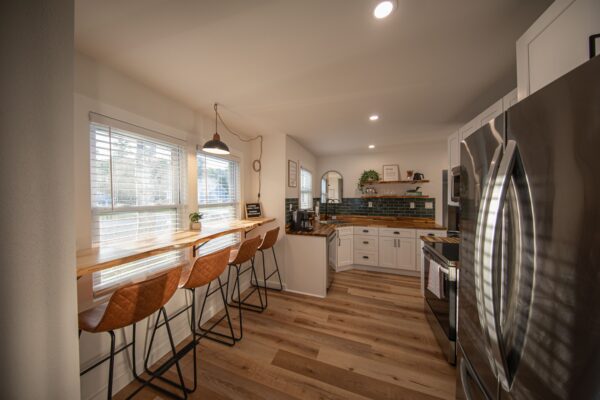
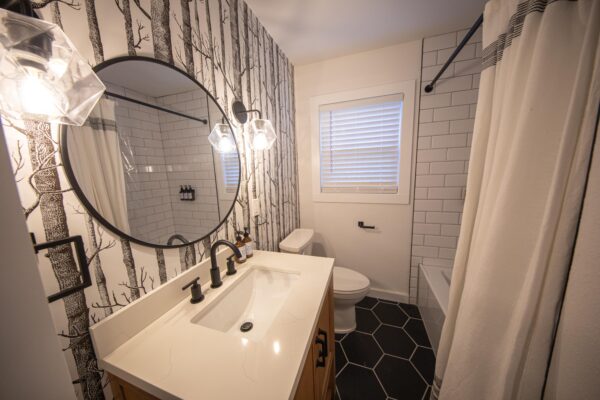
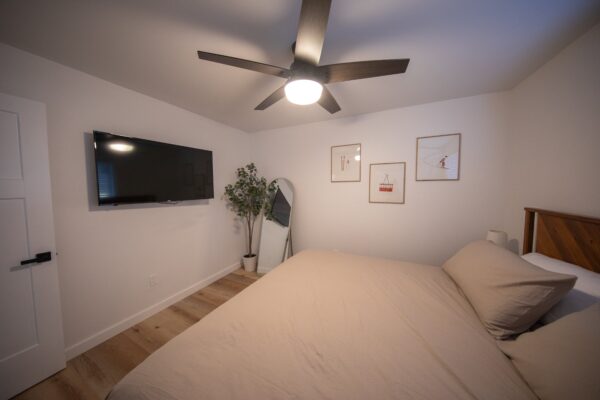
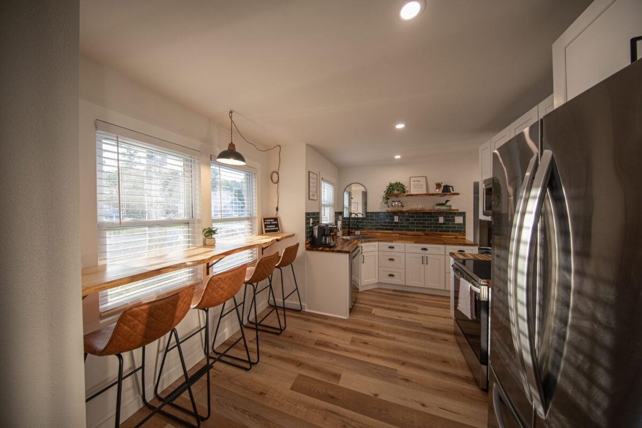

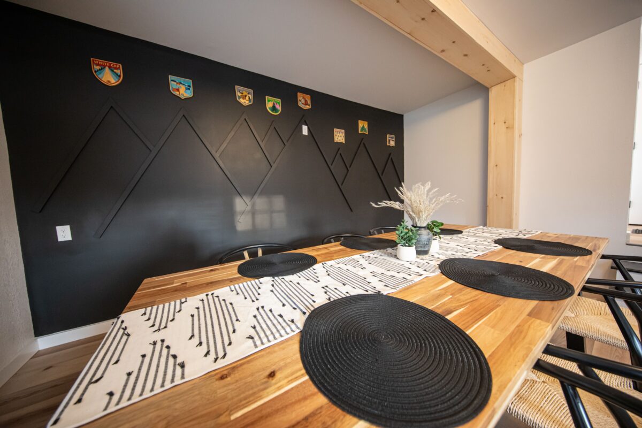
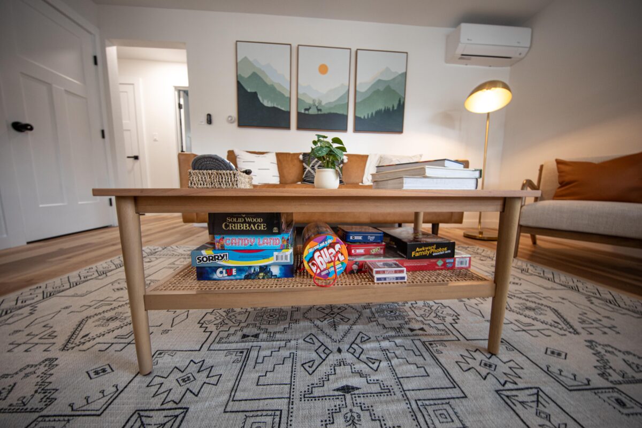
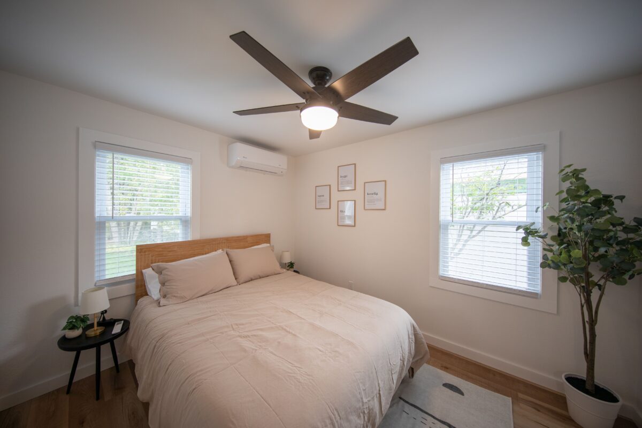
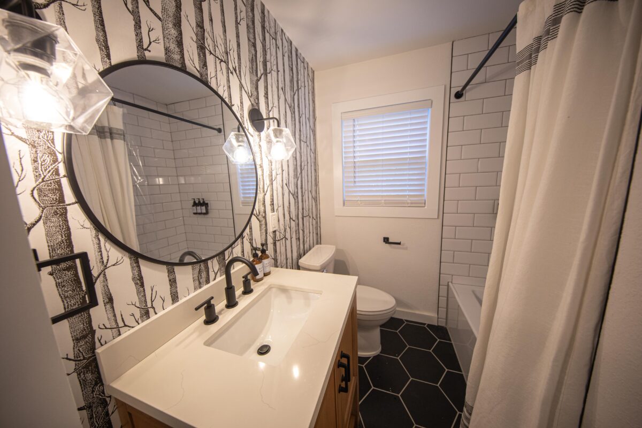
We opened the space up. The paneling and brick came down, replaced by a bright, open living and dining area anchored by a live-edge breakfast bar, the kind of spot you actually want to sit at with coffee while the snow falls outside. Two bedrooms, one king and one queen, sit off a fully redesigned bathroom with a rainfall shower head, built for groups who want their own space without giving up comfort.
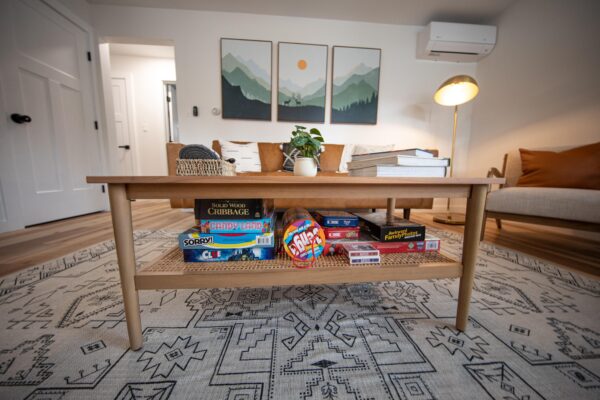
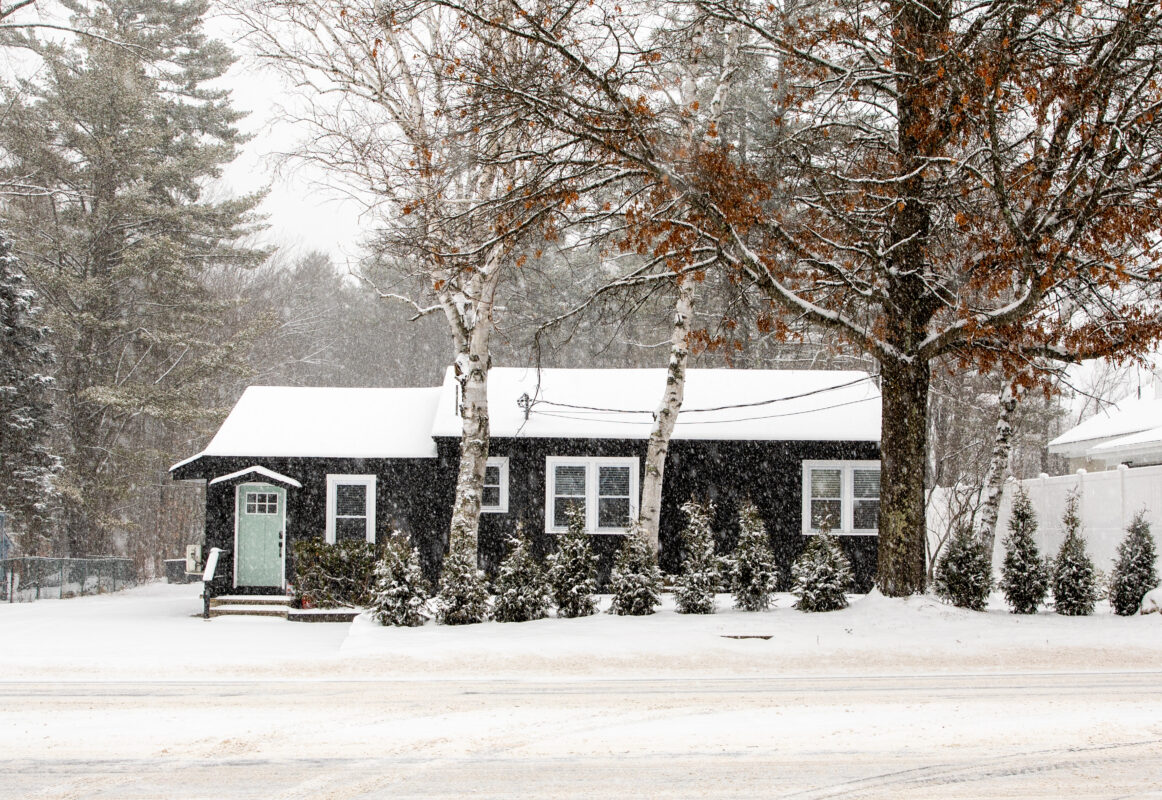
The result is a nature-forward, two-bedroom retreat that works as hard for ski days as it does for slow mornings — board games and yoga mats replacing the old furniture as the centerpiece of downtime, right on the same Route 2 address that's always made this spot easy to reach.
The Journey
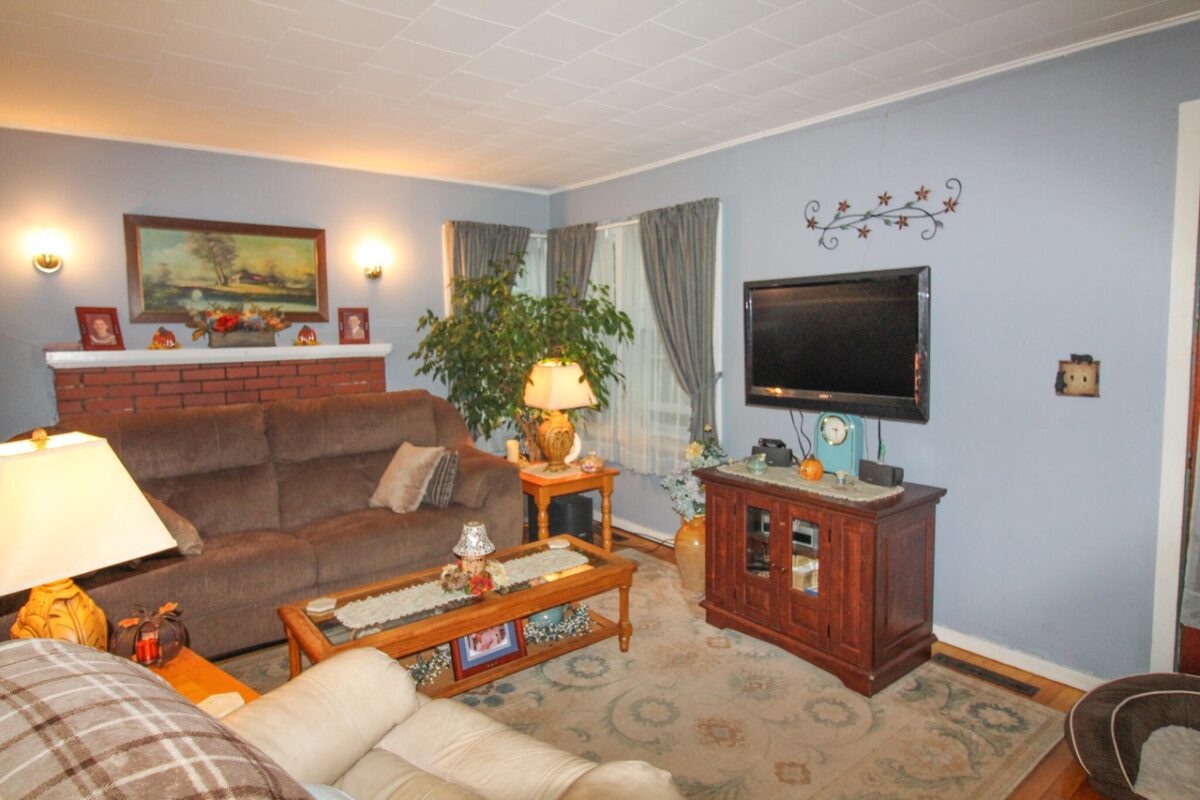
Before it was the Modern Hygge House, this side of the duplex was a full-time family home, dark wood paneling on every wall, a brick accent wall dividing the living and dining rooms, and decades of personal touches layered into every room. The kitchen ran orange laminate counters and a wall of closed white cabinets; the bedrooms were painted in soft, dated pastels with wall-to-wall carpet underfoot. It was lived-in and well-loved, but nothing about the layout or finishes read as a place built for guests.
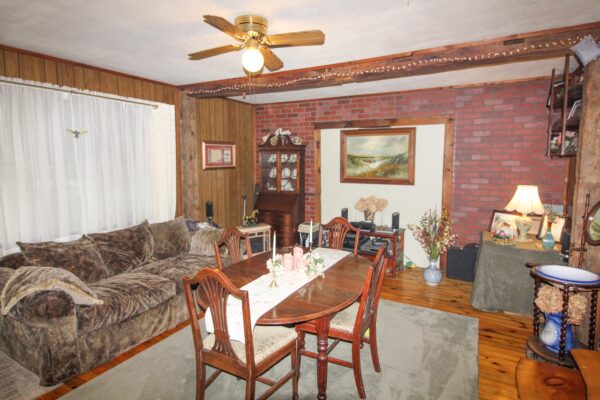
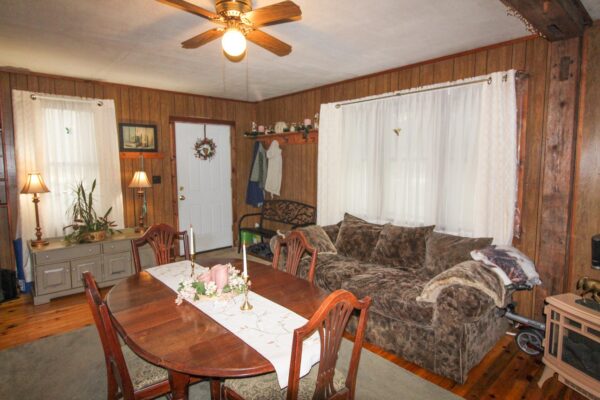
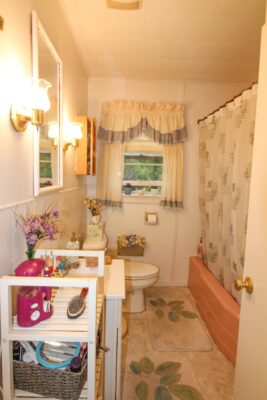
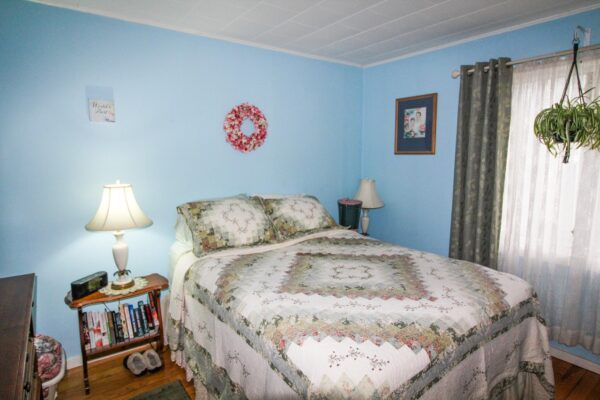
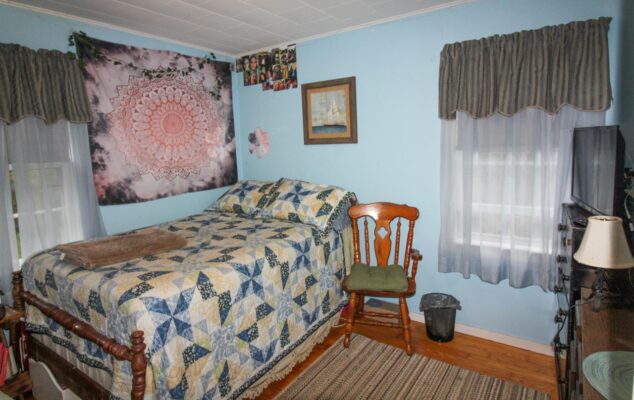
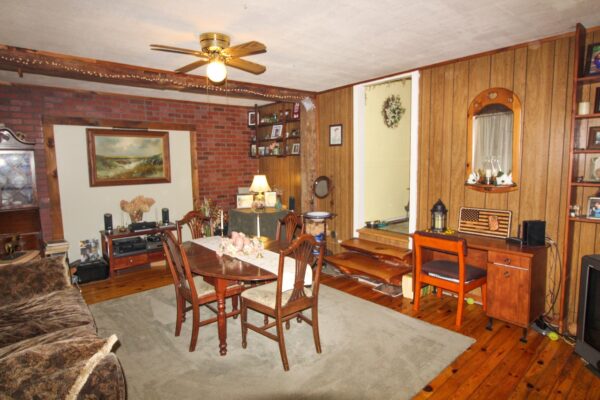
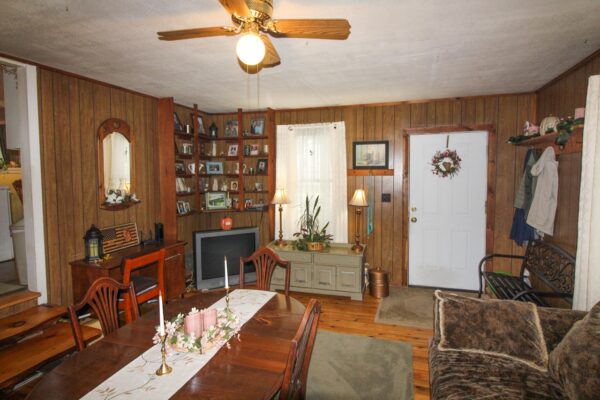
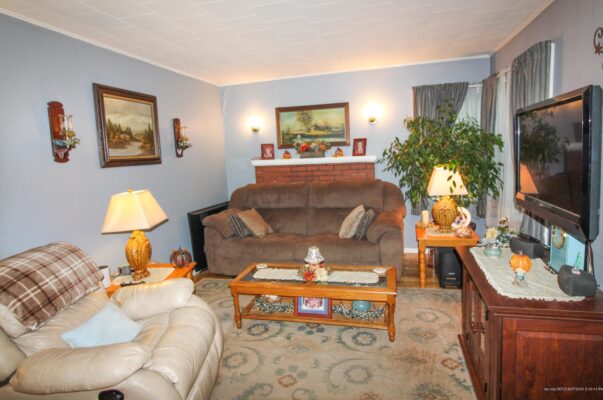
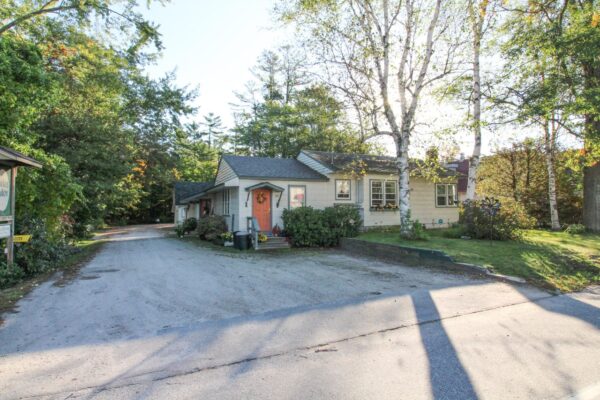
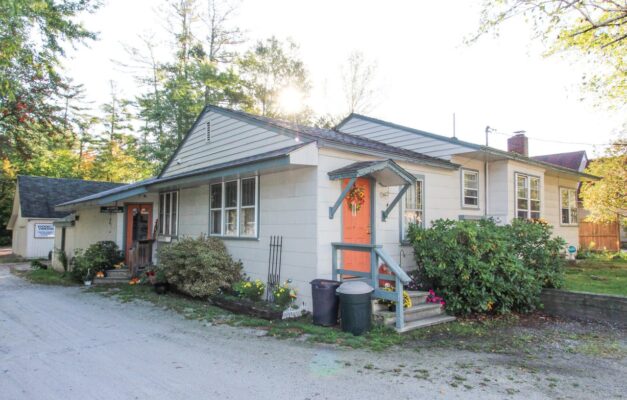
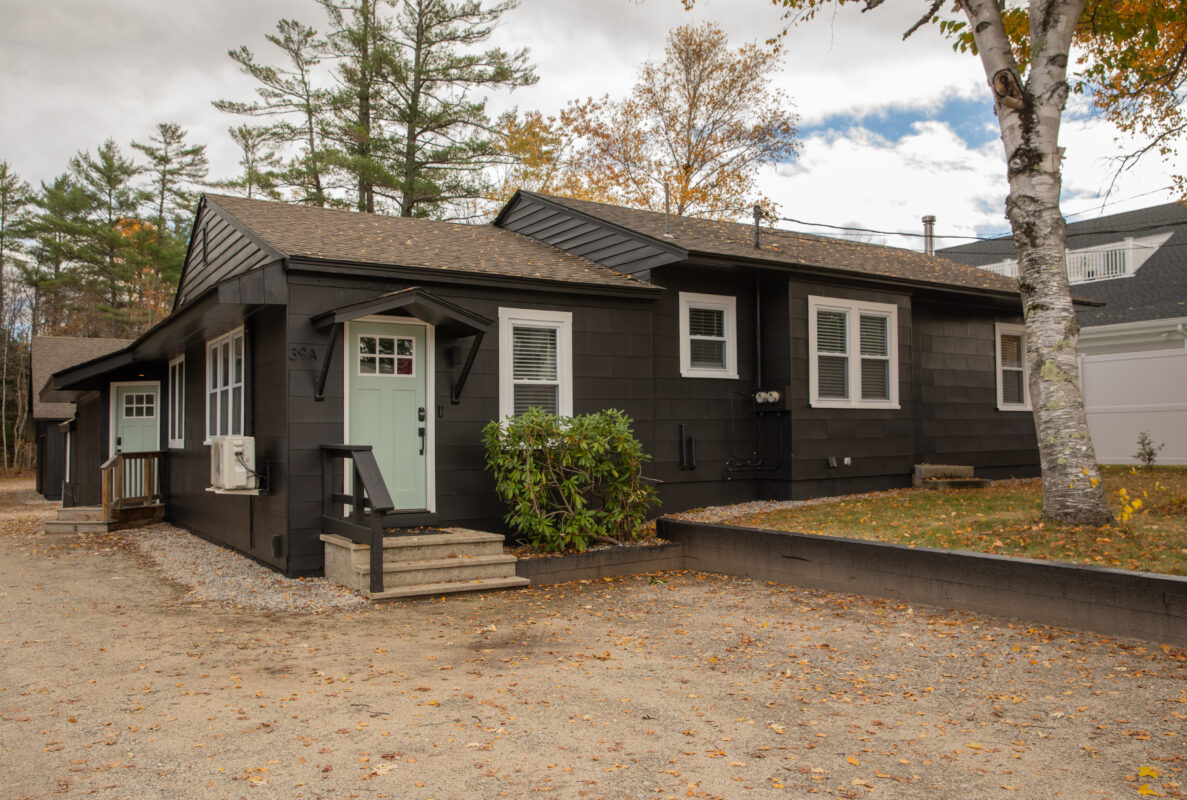
Now it's the Modern Hygge House, a nature-forward, two-bedroom retreat built for ski days and quiet mornings alike. The paneling and brick are gone, replaced by an open, light-filled living and dining space anchored by a live-edge breakfast bar. Two bedrooms, one king and one queen, sit off a redesigned bathroom with a rainfall shower, and board games and yoga mats replace the old furniture as the centerpiece of downtime. Same duplex, same Route 2 address, a space built for staying instead of just living.
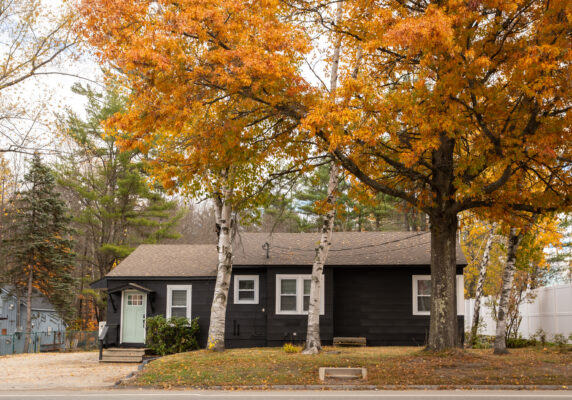


The Transformation
Kitchen
Bedroom
The Facts