

The Cabin at Bear River
The Vision
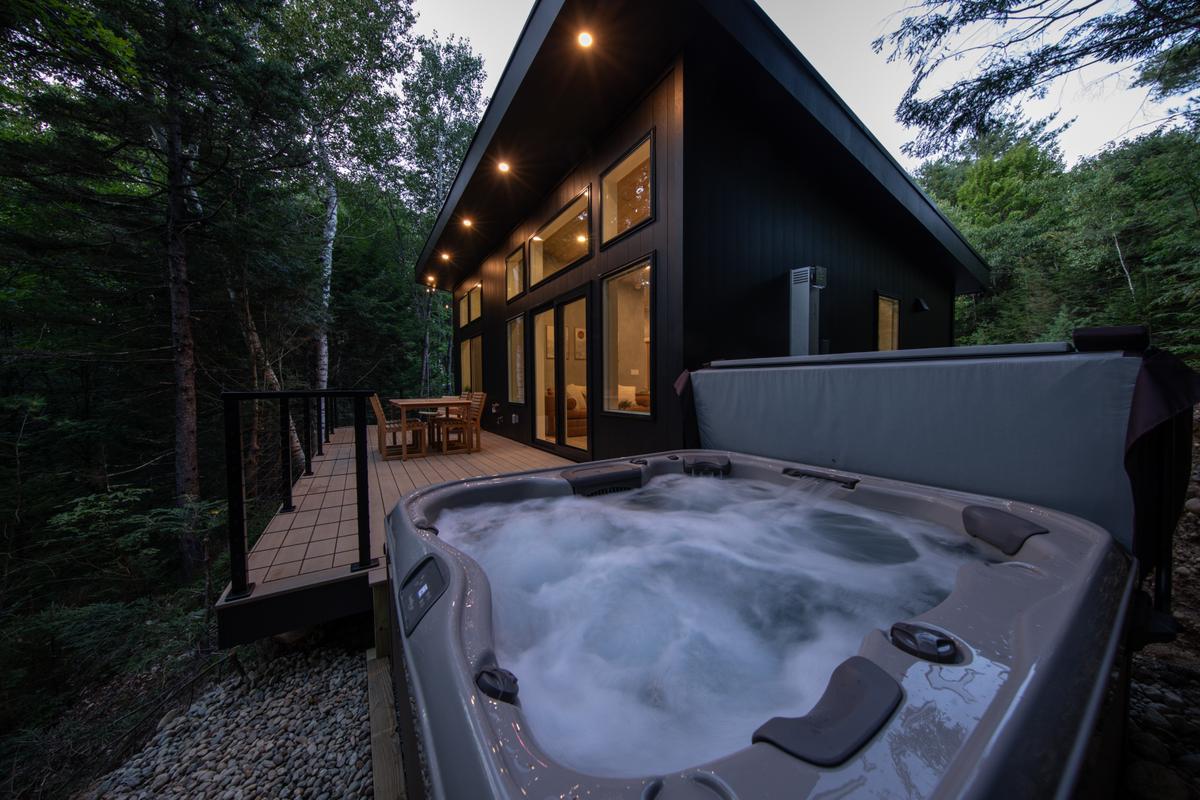
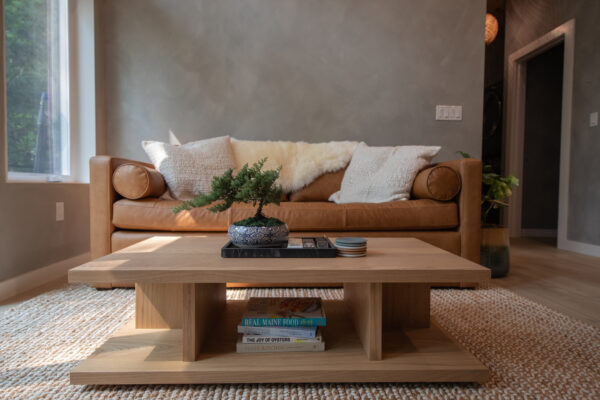
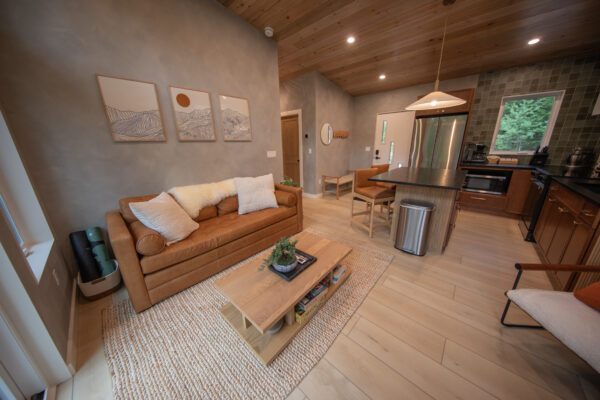
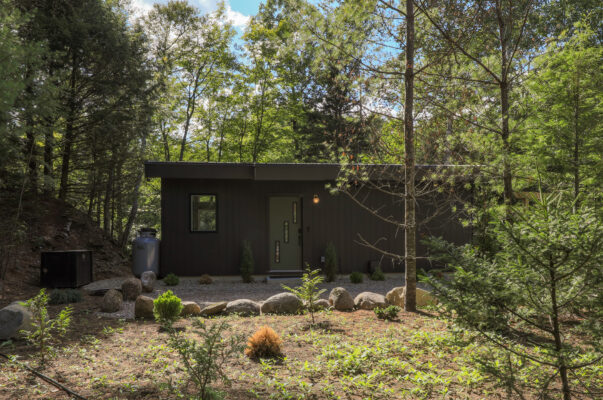
The Cabin at Bear River started as raw land — 3.5 private, wooded acres along the Bear River in Newry, with nothing on it but trees and a river trail waiting to be cut. Self-built from the ground up, this was never meant to be a big cabin. It was meant to be the right cabin: 560 square feet of Japandi-inspired design built entirely around slowing down.
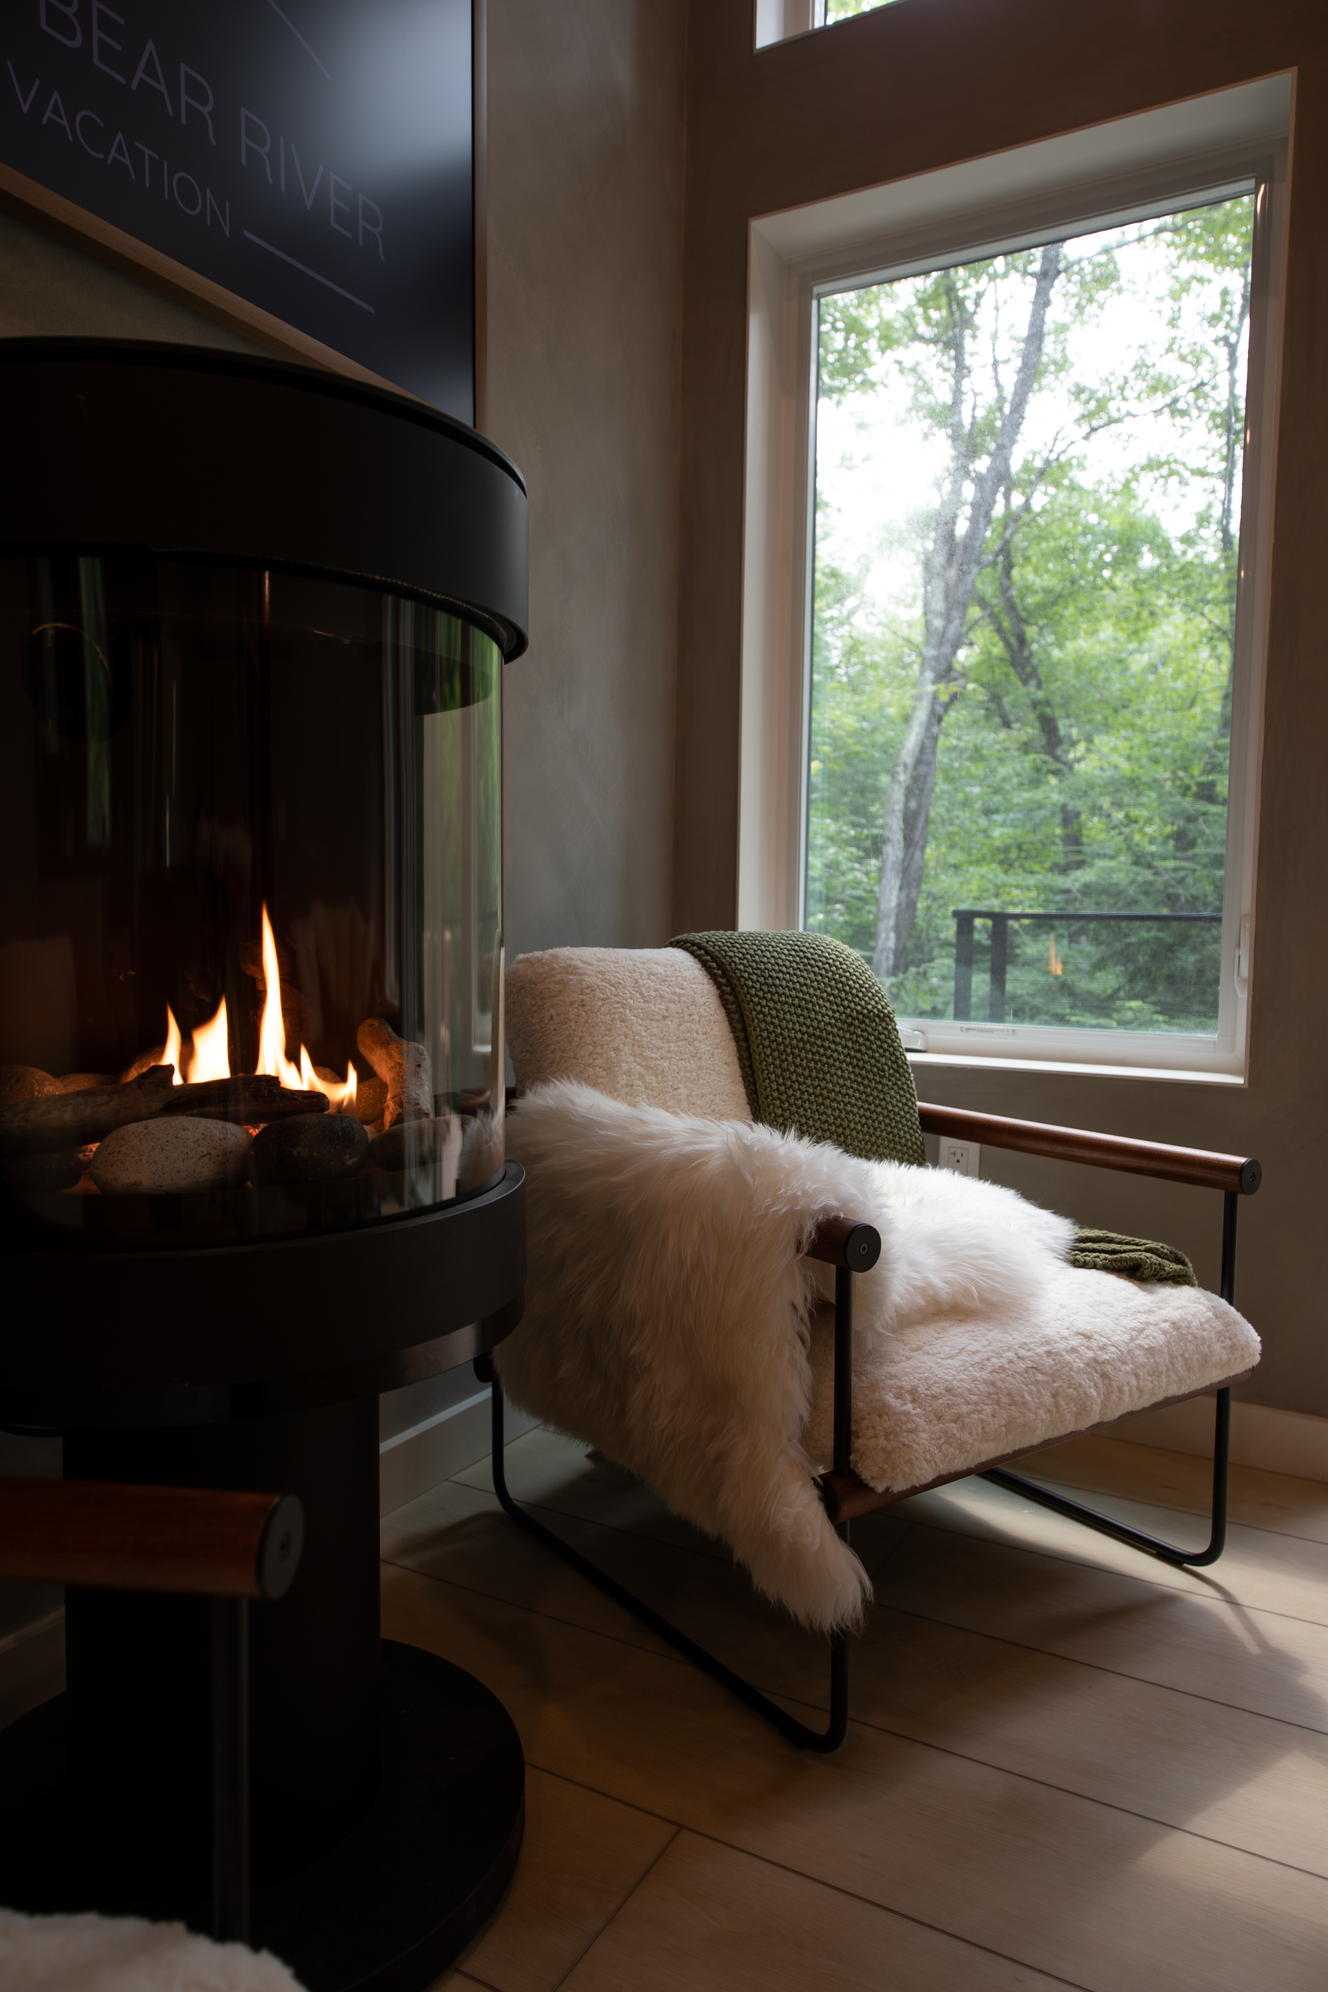
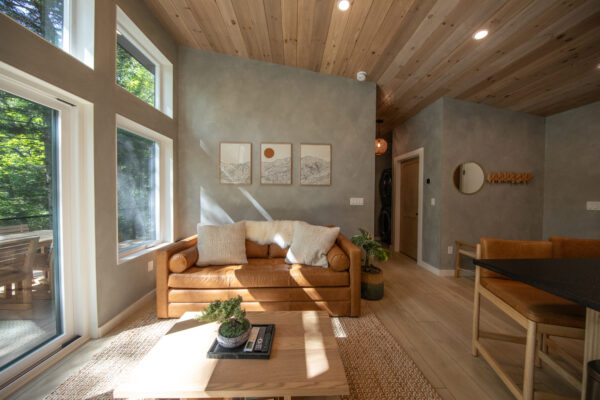

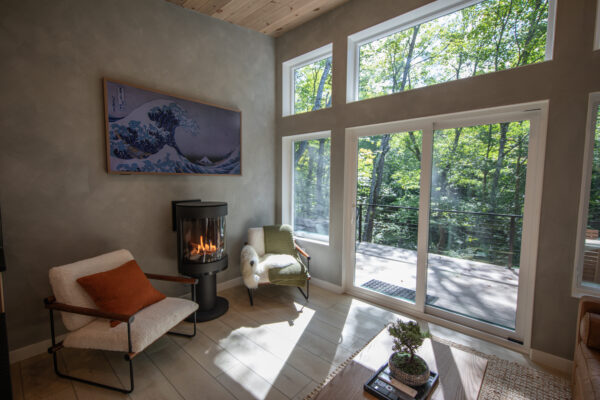
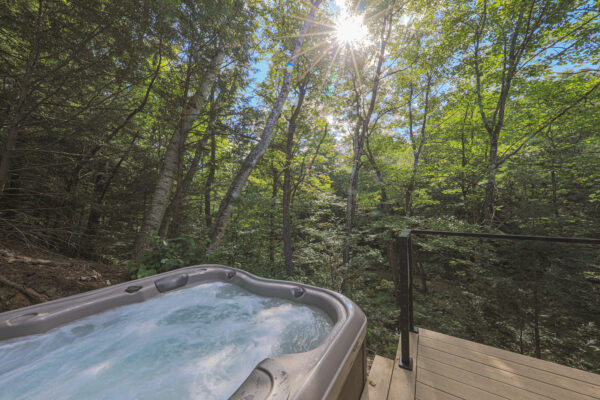
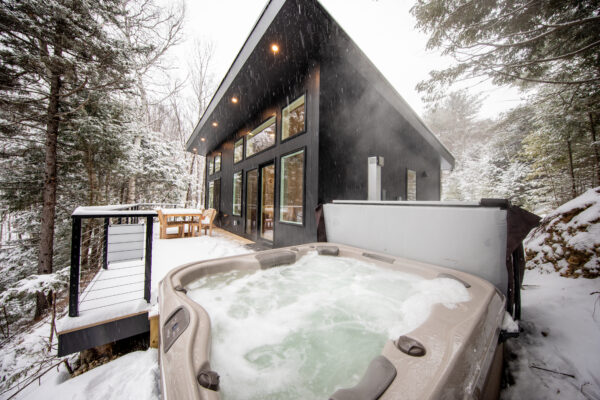
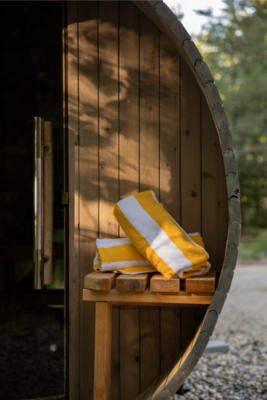
Every decision traced back to that idea. Radiant heated floors instead of forced air. Limewashed walls instead of drywall and paint. Floor-to-ceiling windows that blur the line between the living room and the woods outside. A private sauna and six-person hot tub positioned to catch the stars, not the neighbors — because there aren't any. A wooded trail, cut by hand, leading five to ten minutes down to a picnic table on the river itself.
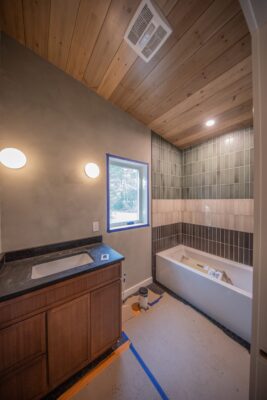
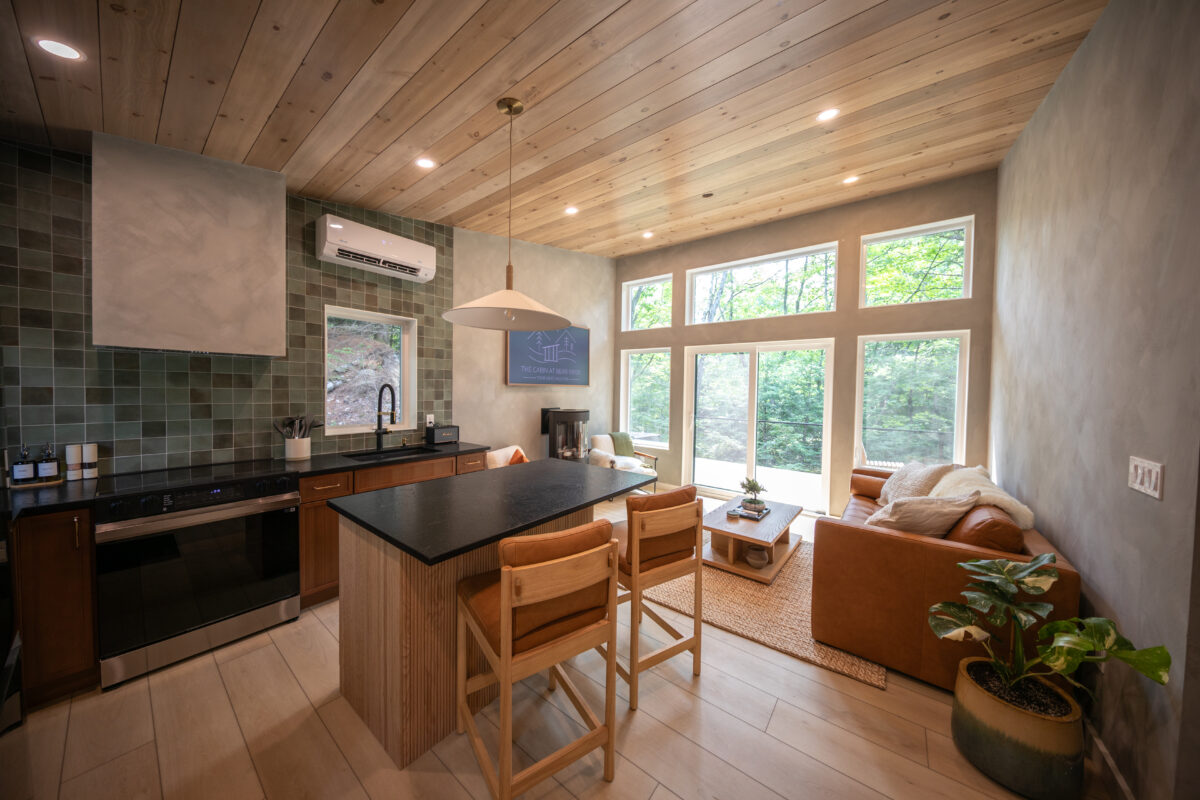
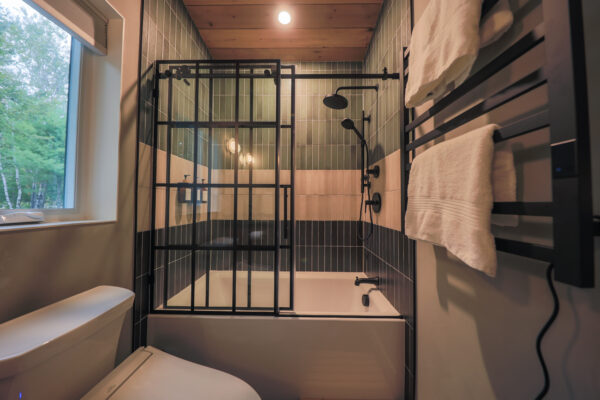
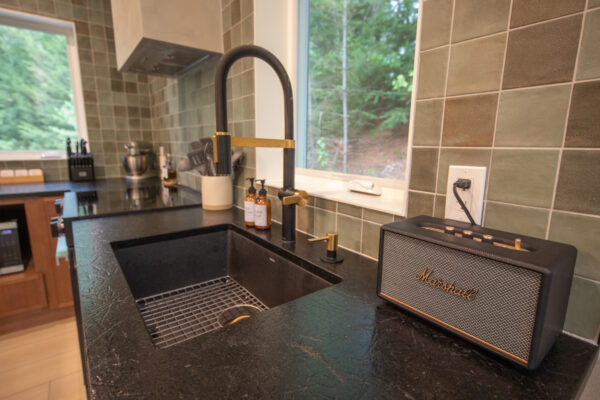
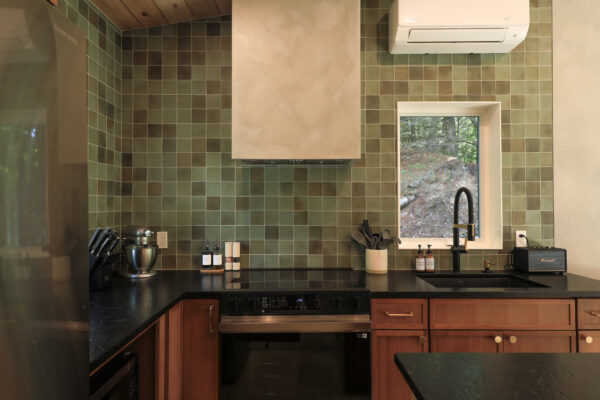
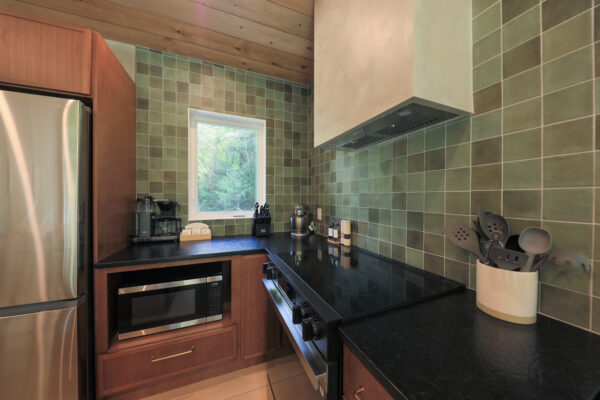
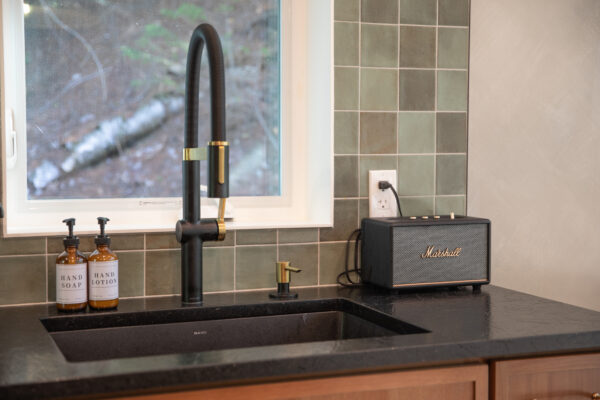
The kitchen was built for people who actually cook while they travel — a Moccamaster, a KitchenAid stand mixer, a fondue pot for nights that linger. The bathroom became an unexpected favorite: heated bidet seat, heated towel bar, a rainfall shower that turns a daily routine into a ritual. Nothing in the cabin is shared, nothing is an afterthought.
What started as cleared land became one of the only retreats in the Newry–Bethel–Greenwood region built specifically for couples and solo travelers seeking total privacy — a cabin so intentional in its design that it was featured in the 2026 Maine Home + Design Interior Design Edition, "The Beauty Within: 19 Maine Interiors That Inspire."
The Journey
The Build

The Initial Vision
All builds start with a plan. Before any ground was broken, the goal was clear: find the right 3.5 acres along the Bear River, and design a cabin small enough to feel intimate but intentional enough to feel like a retreat. Every early decision, from where to site the structure to how much privacy to build in from day one, started here, on paper, long before it started in the woods.
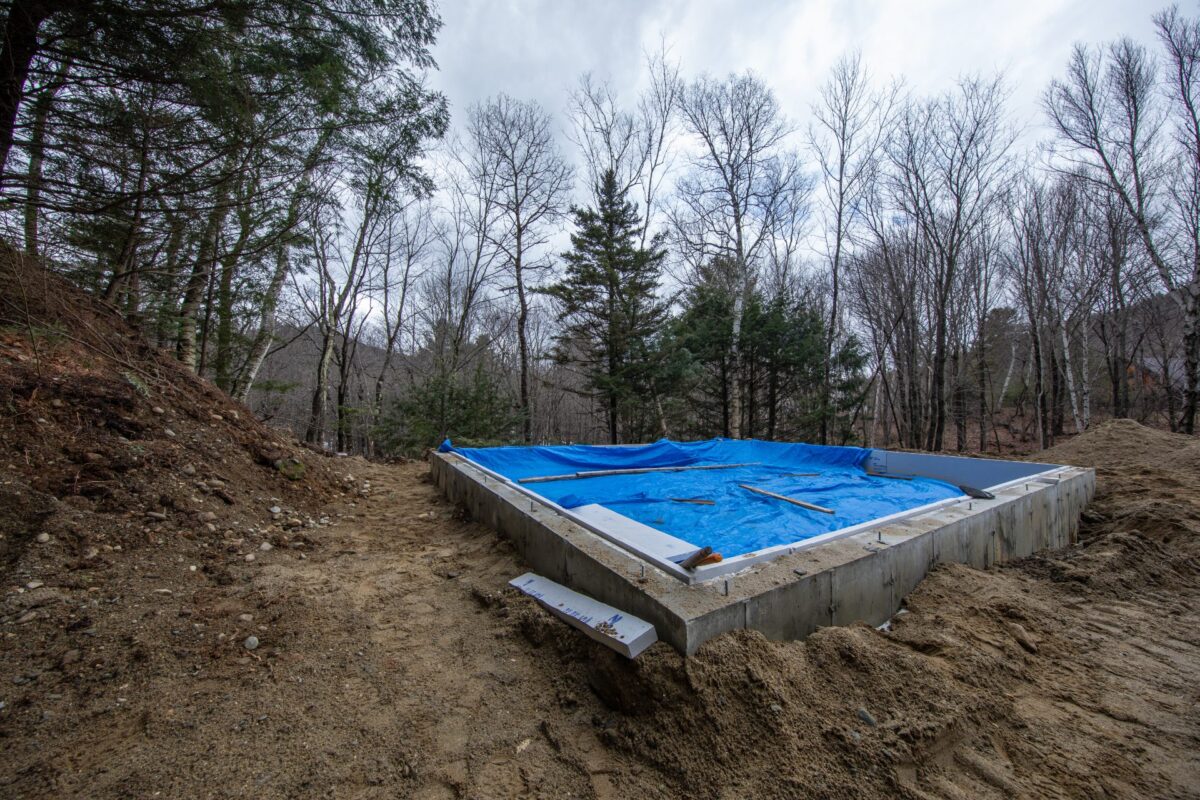
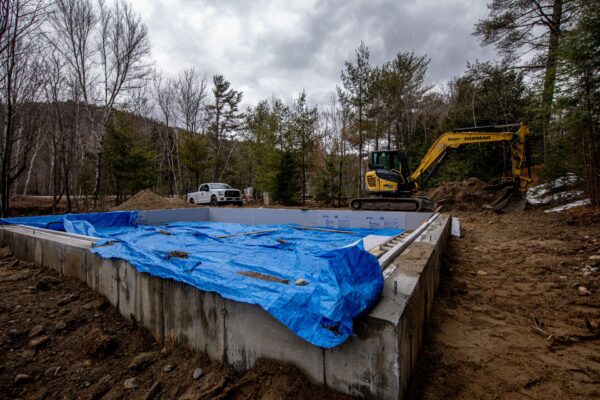
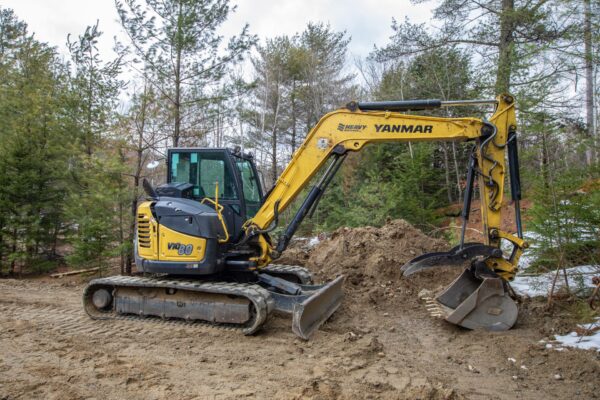
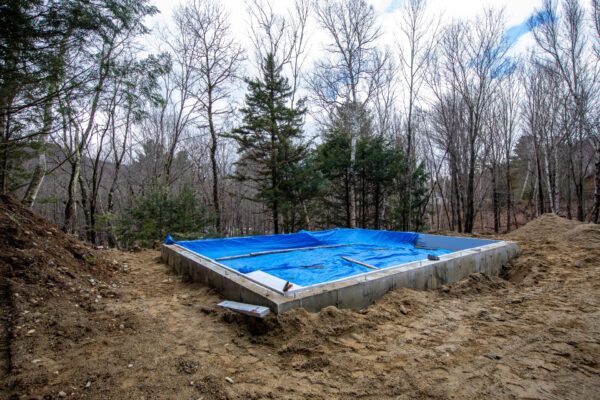
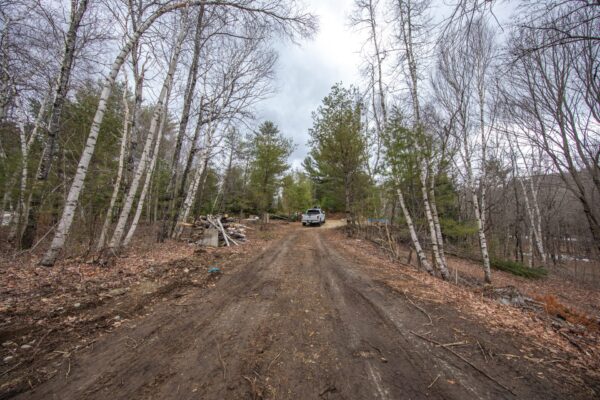
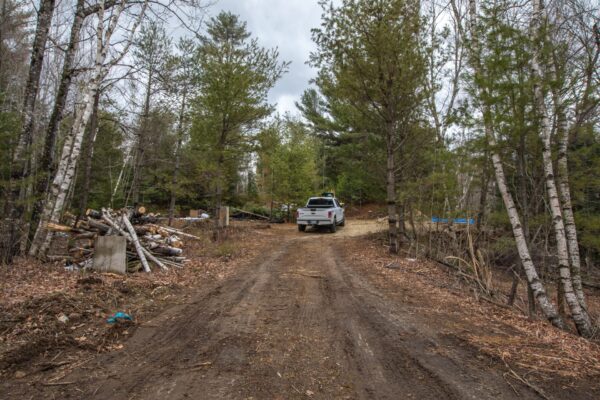
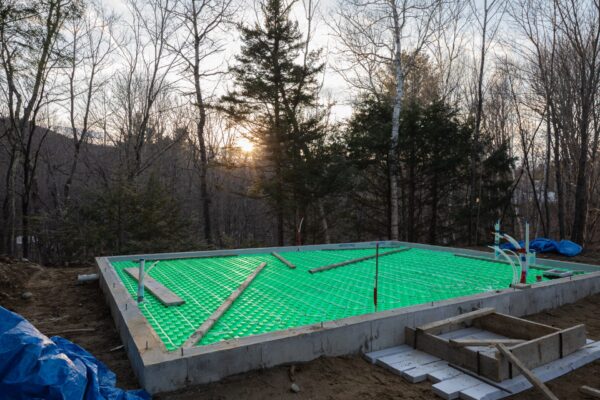
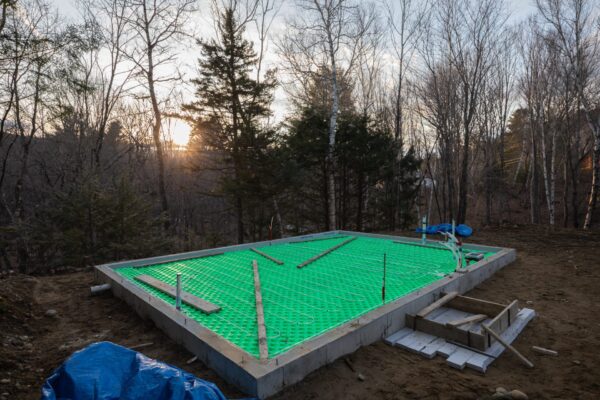
Land Development + Foundation
Clearing the wooded lot, siting the cabin to maximize privacy and proximity to Bear River, and pouring the foundation that would carry a build designed to disappear into the landscape rather than dominate it.
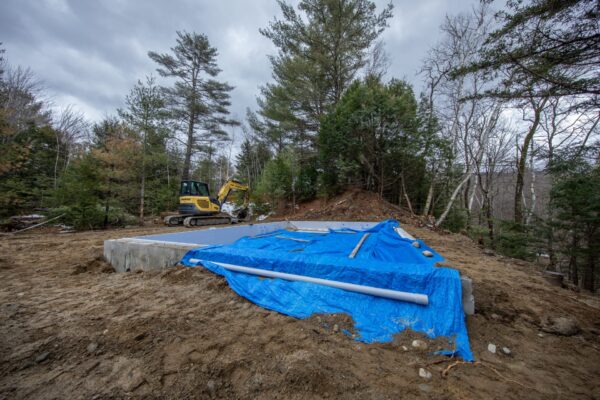
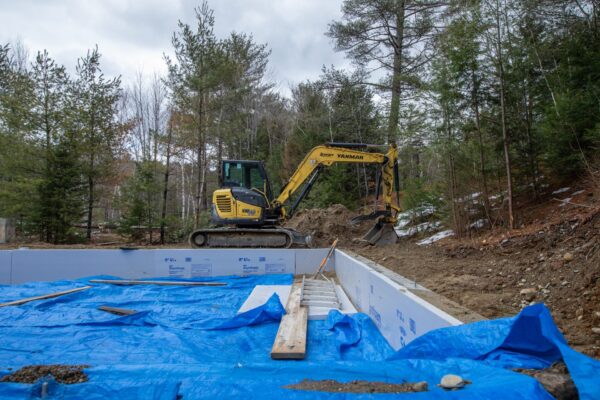
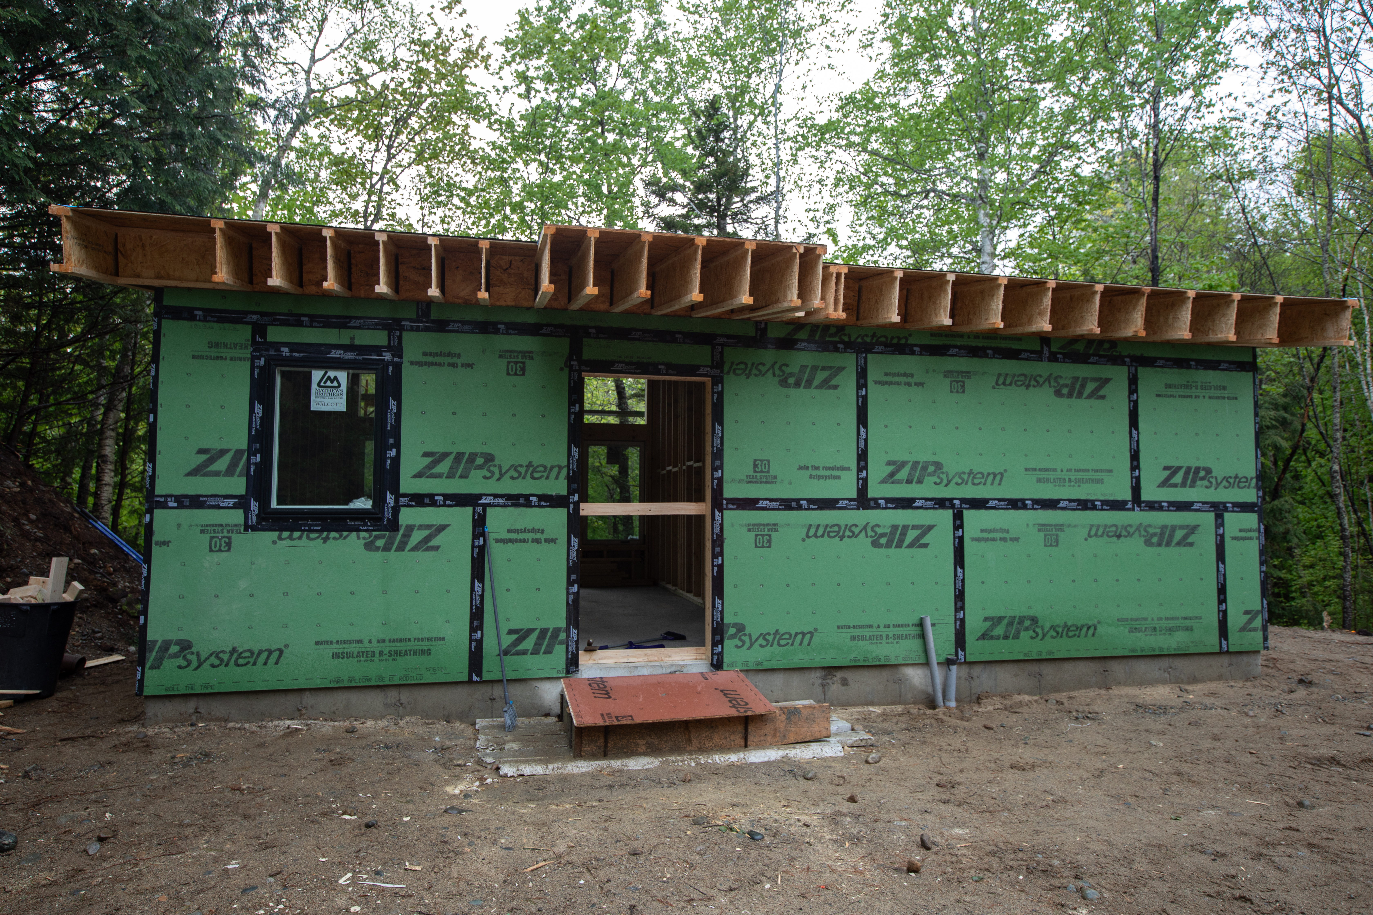
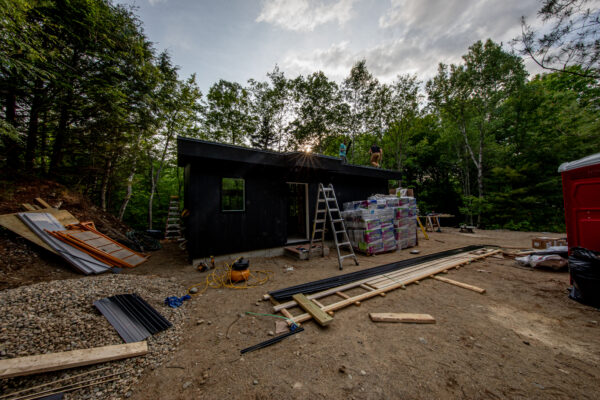
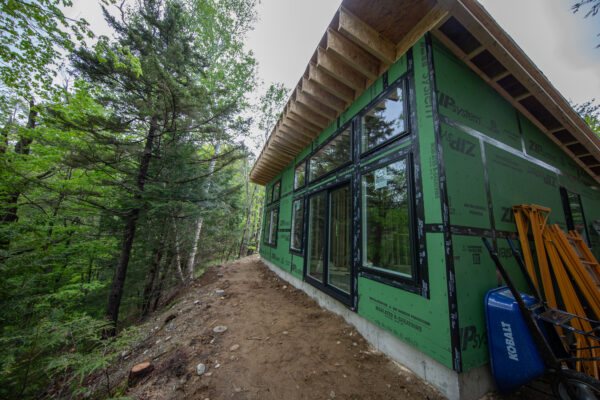
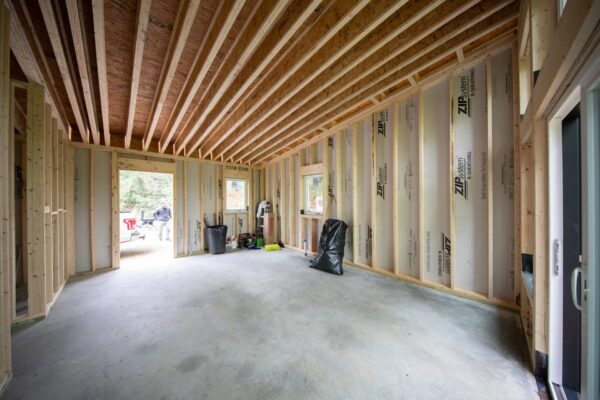
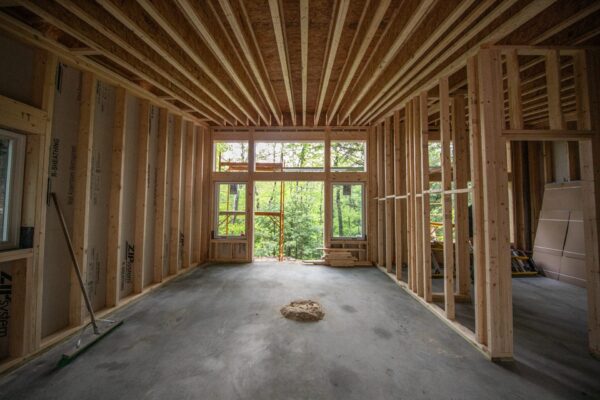
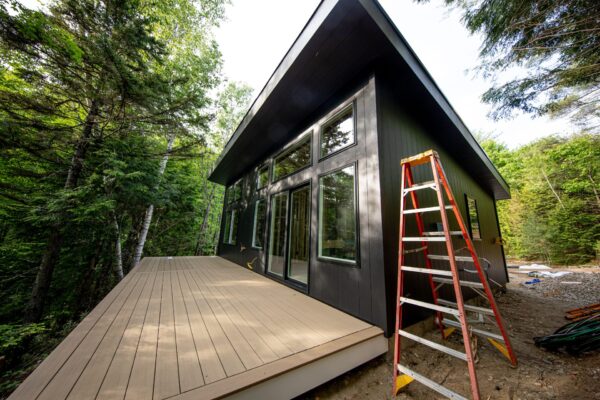
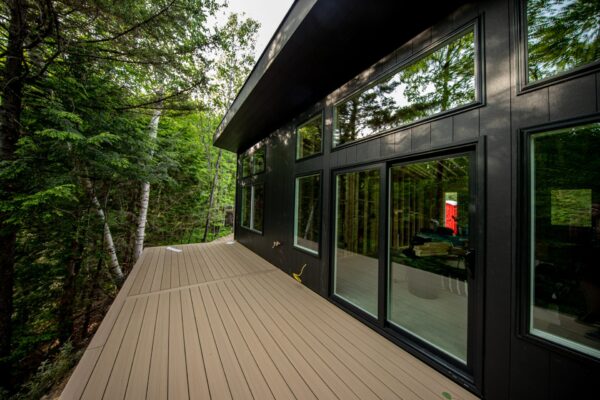
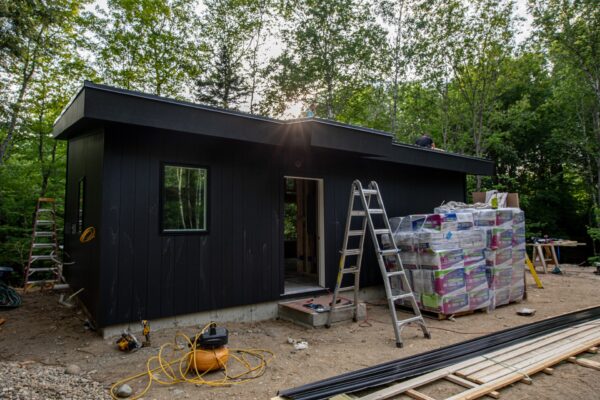
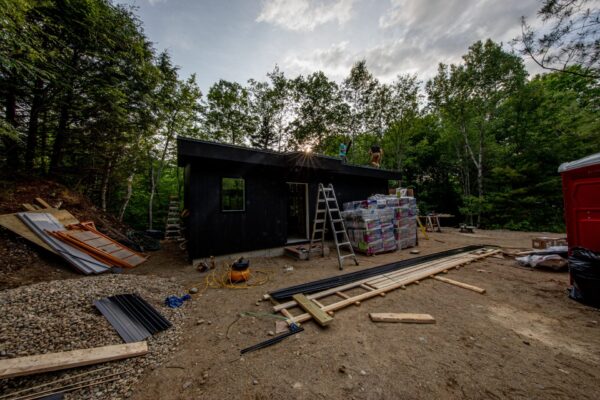
Framing + Weathering In + Exterior Finishing
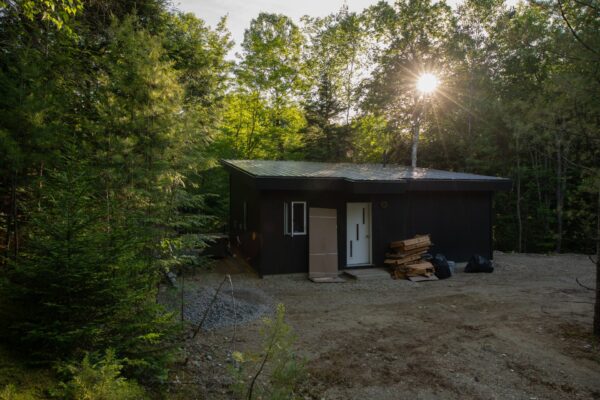
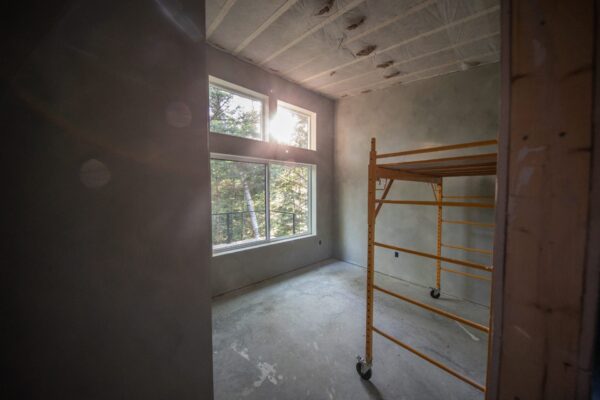
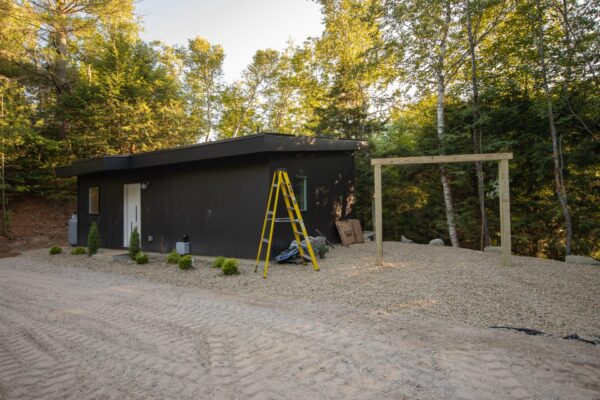
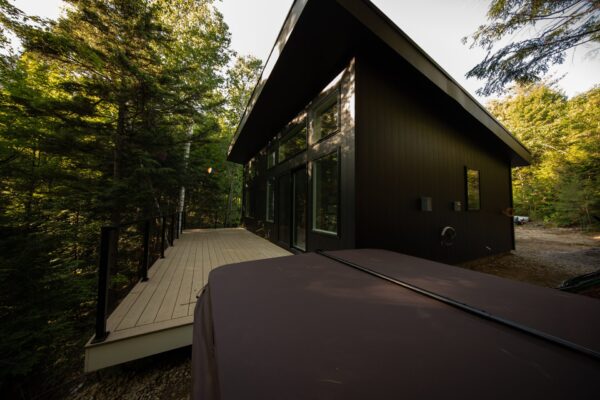
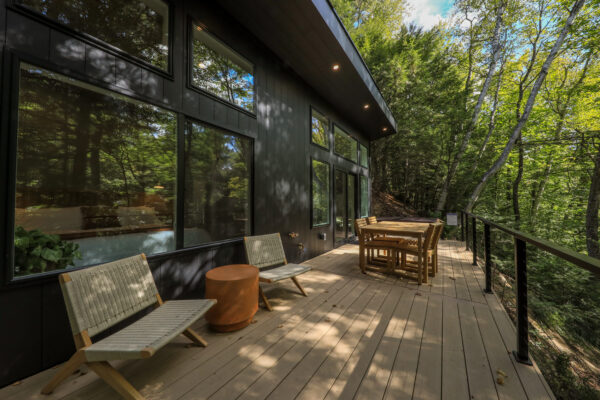
Raising the shell, closing it in, and finishing the exterior. This included the floor-to-ceiling window framing that would define the cabin's light, plus the siding and roofing that made it winter-ready. This is the phase where the cabin stopped being a set of plans and started being a structure you could stand inside.
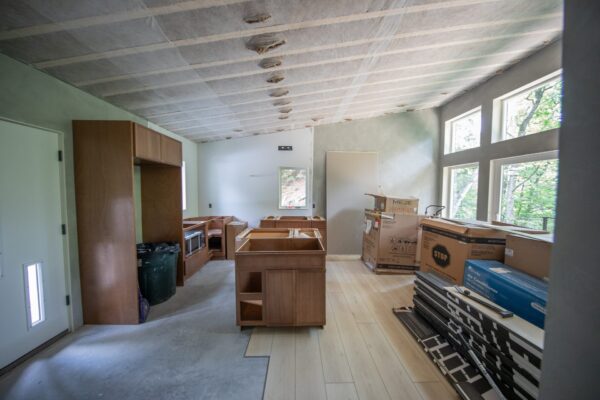
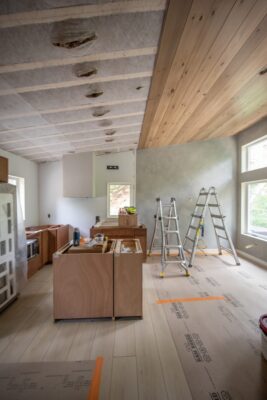
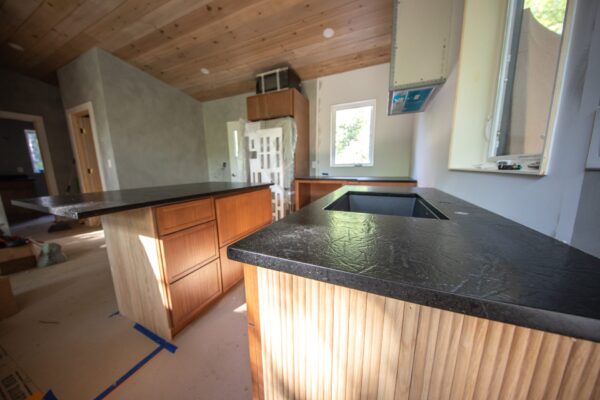
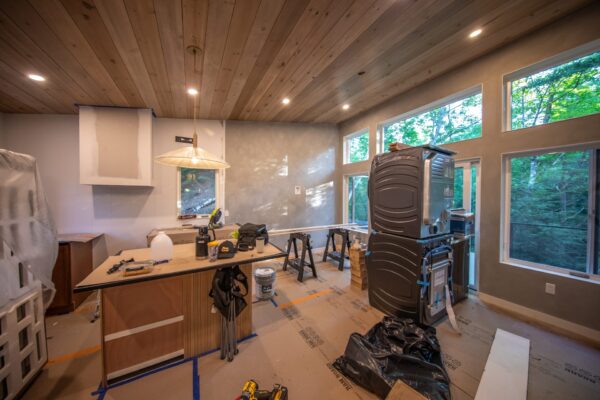
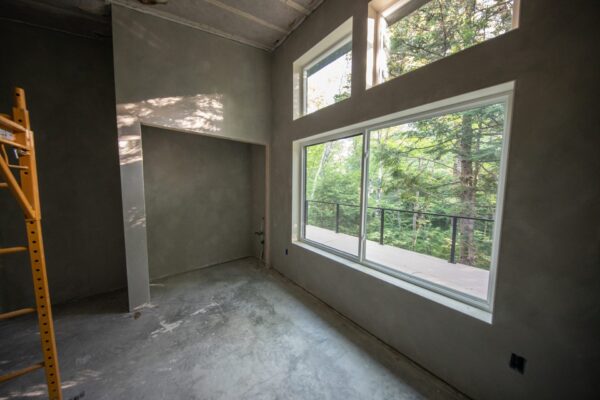
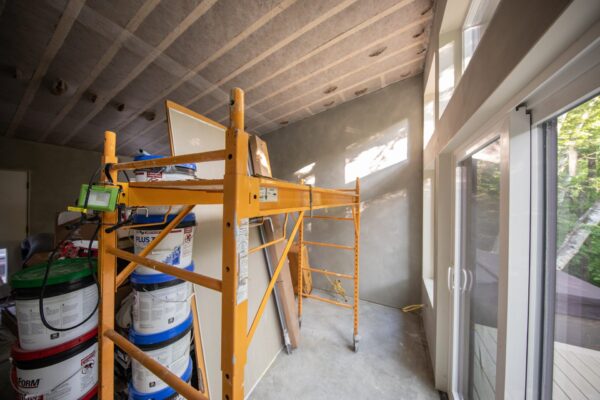
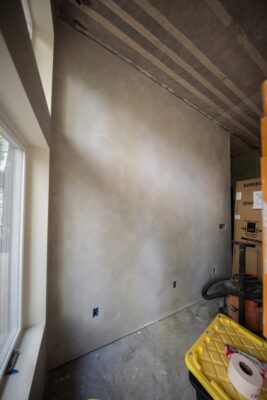
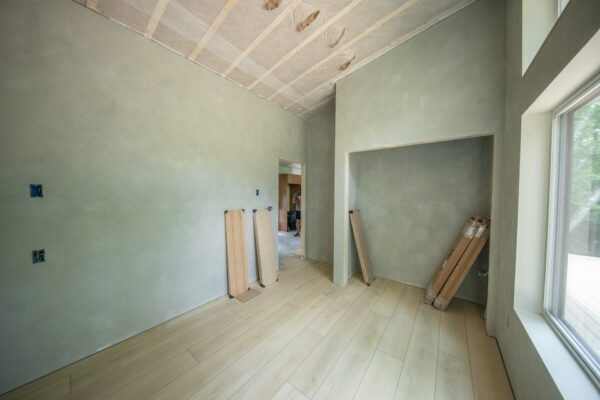
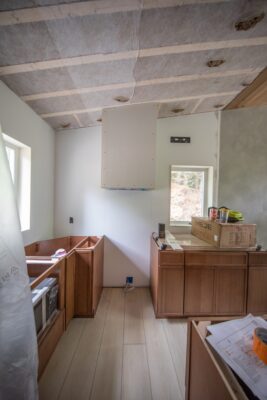
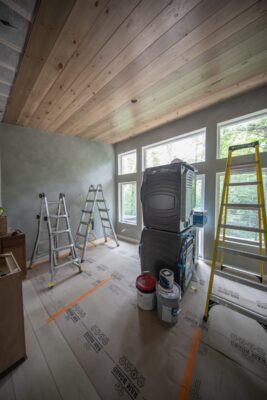
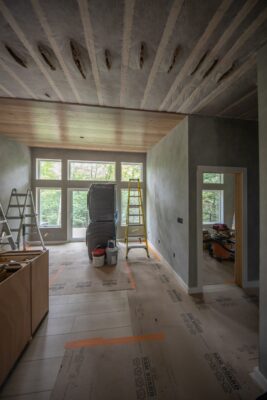
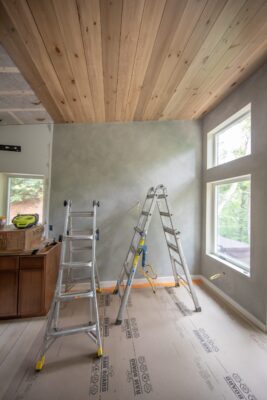
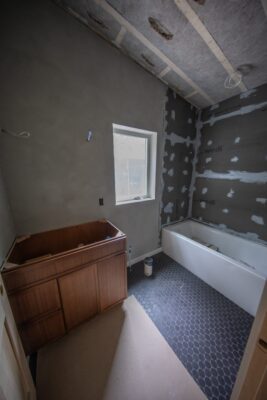
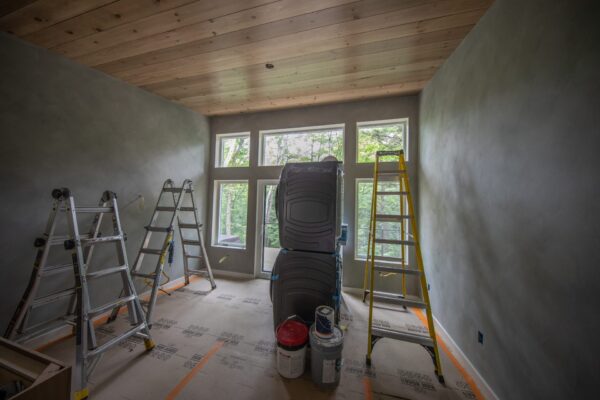
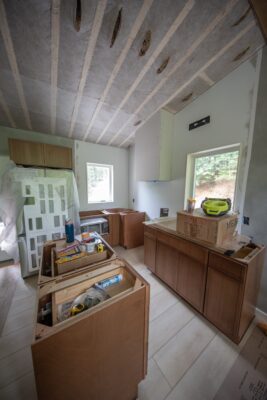
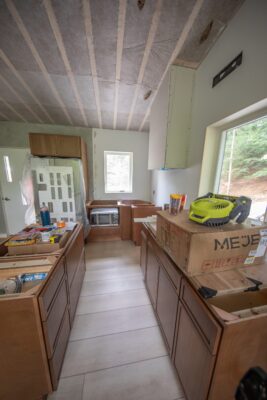
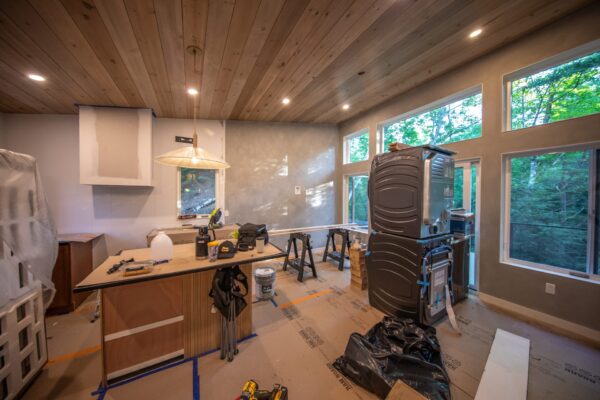
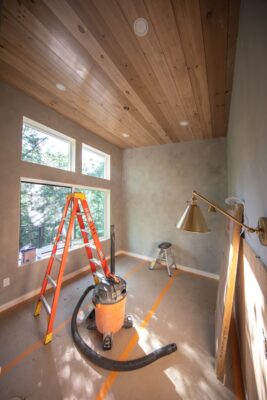
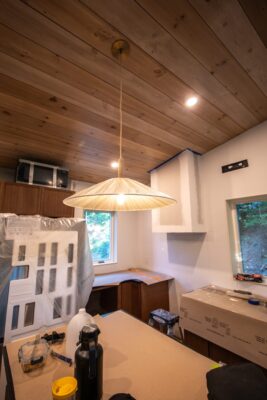
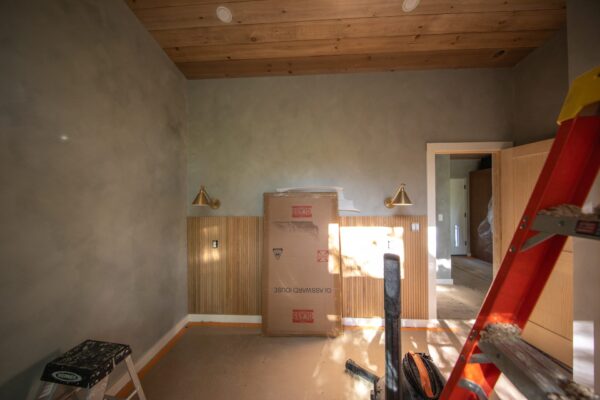
Interior Finishing
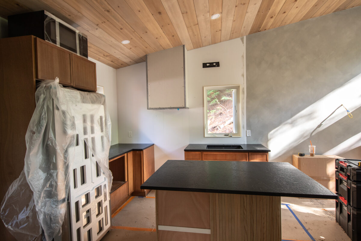
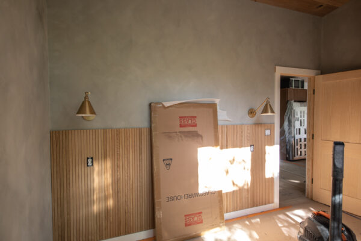
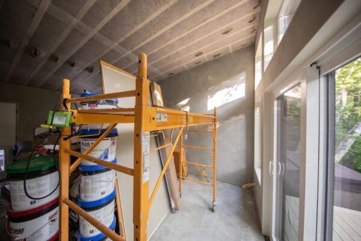
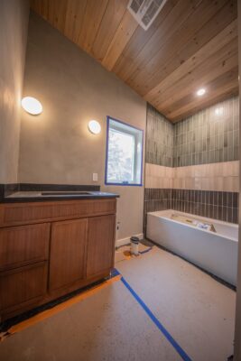
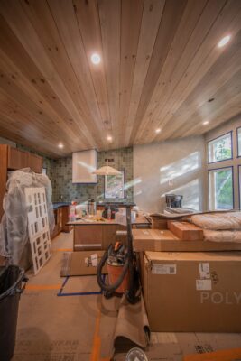
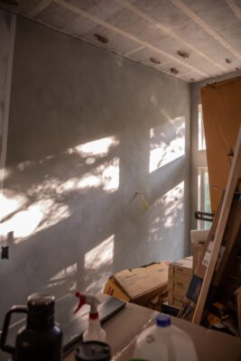
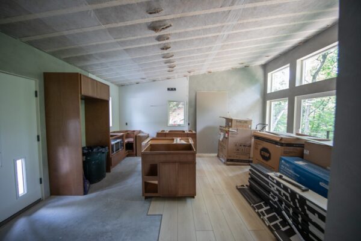
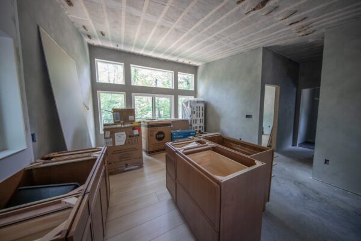
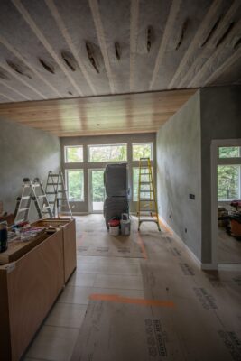
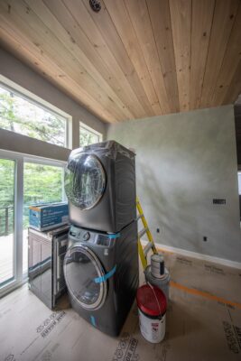
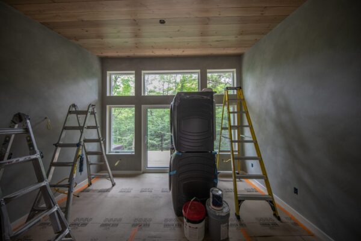
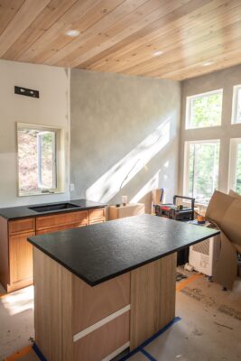
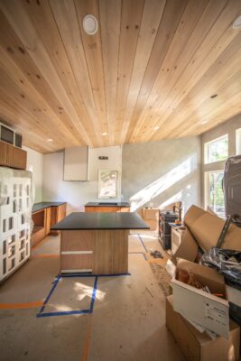
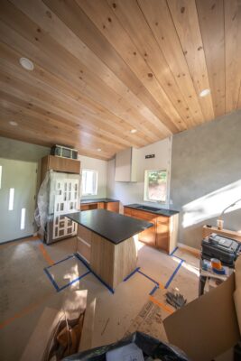
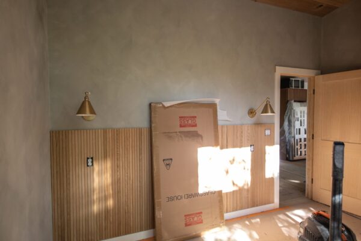
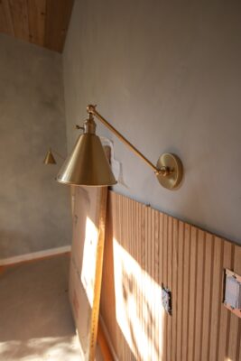
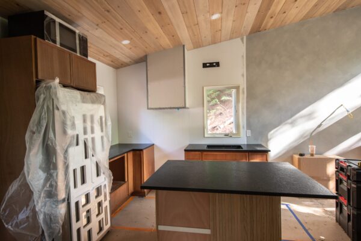
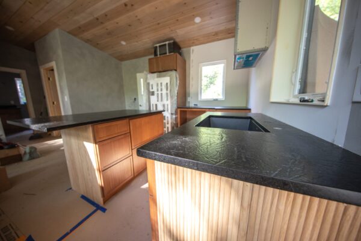
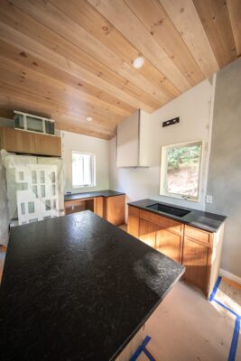
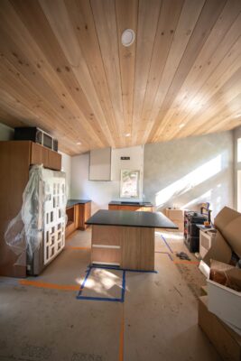
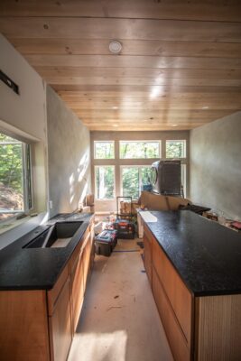
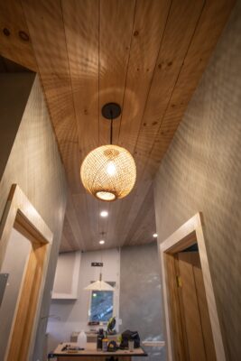
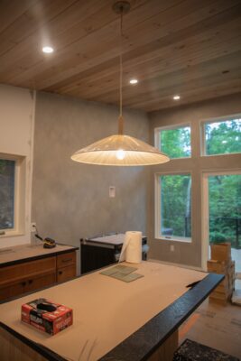
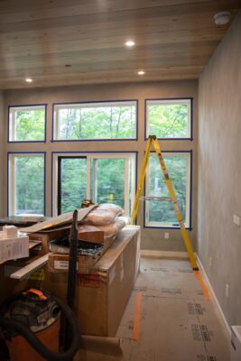
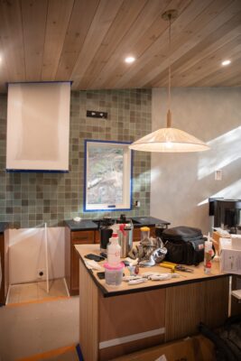
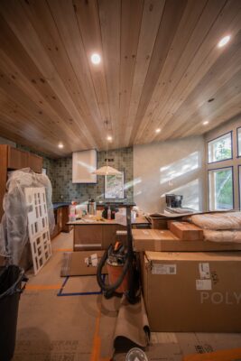
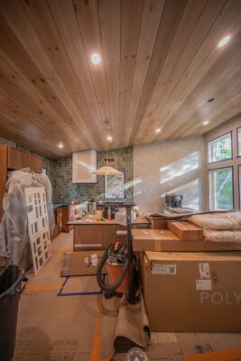
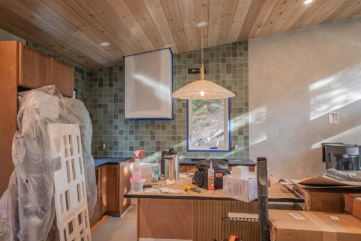
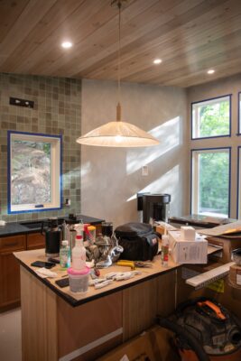
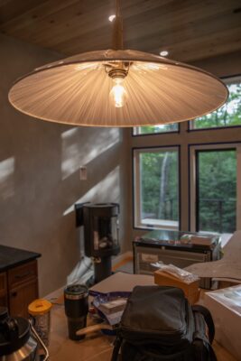
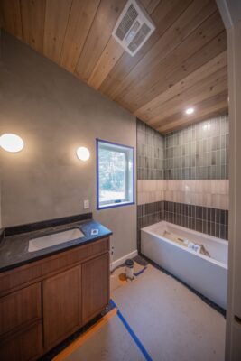
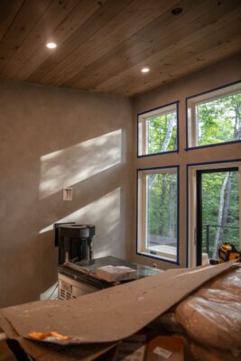
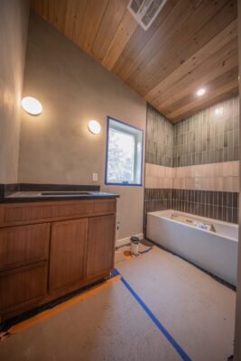
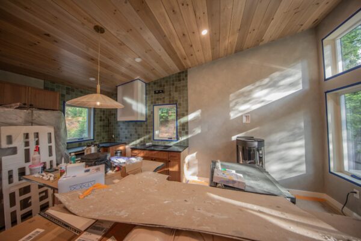
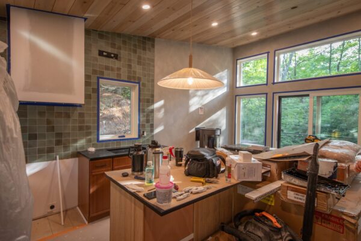
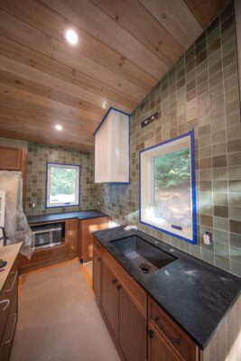
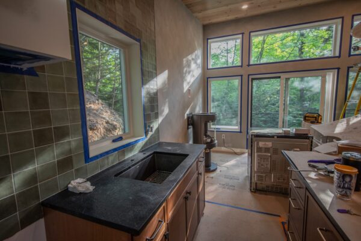
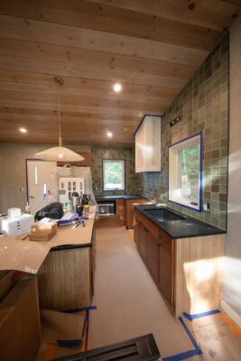
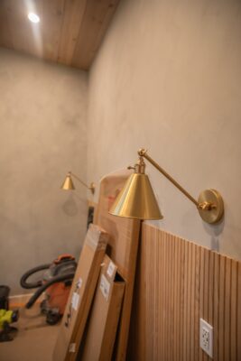
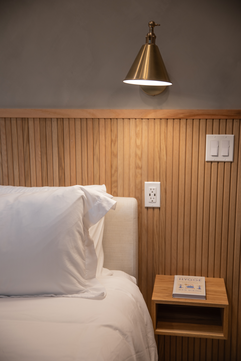
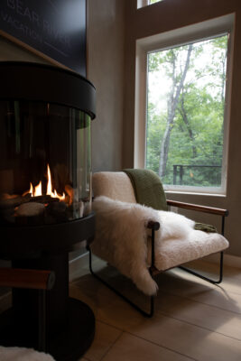
Limewashed walls, radiant heated floors, the cylinder fireplace, and a fully built-out kitchen. This layer of work turned a closed-in shell into a livable, Japandi-inspired space designed around slowing down.
Outdoor Amenities
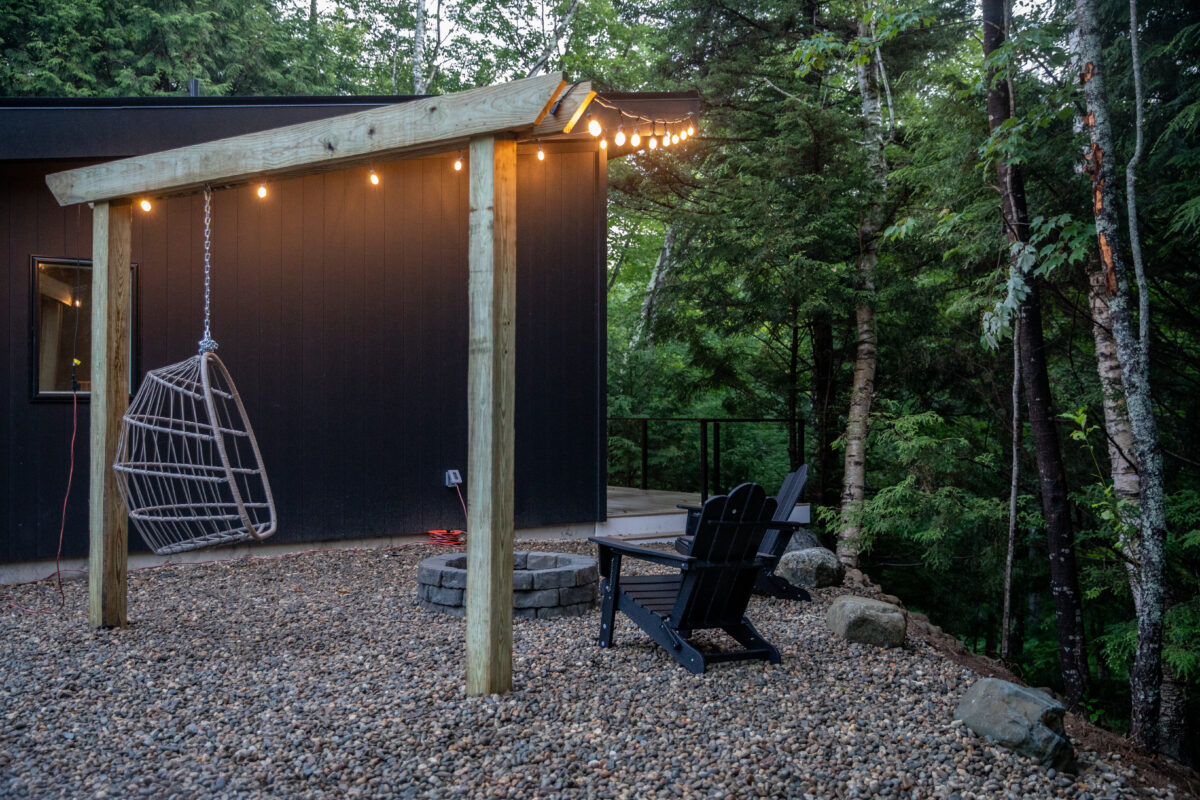
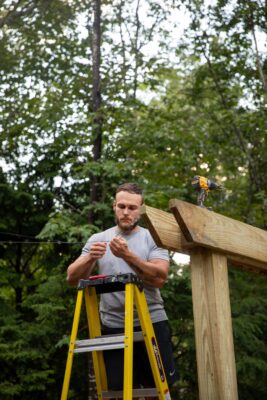
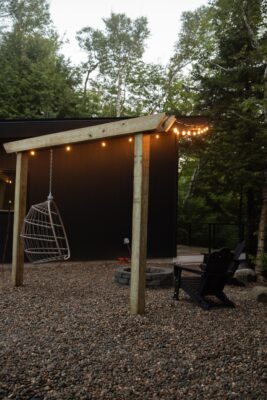
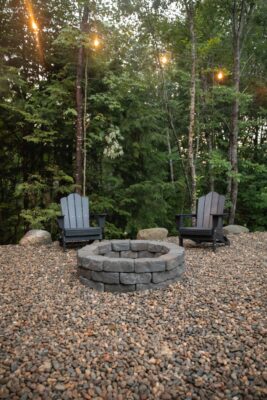
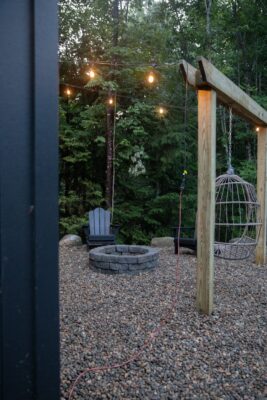
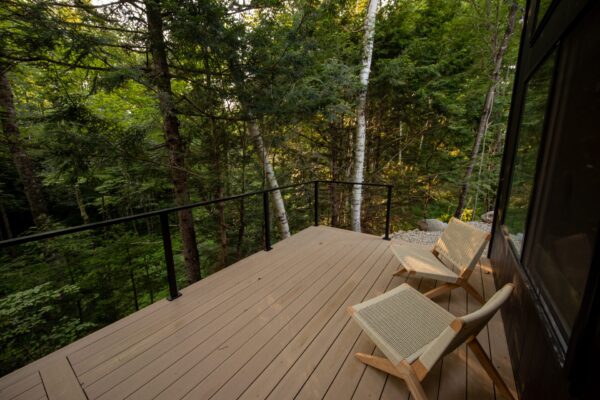
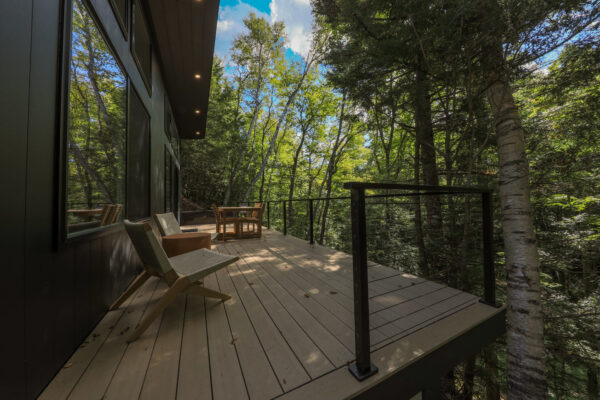
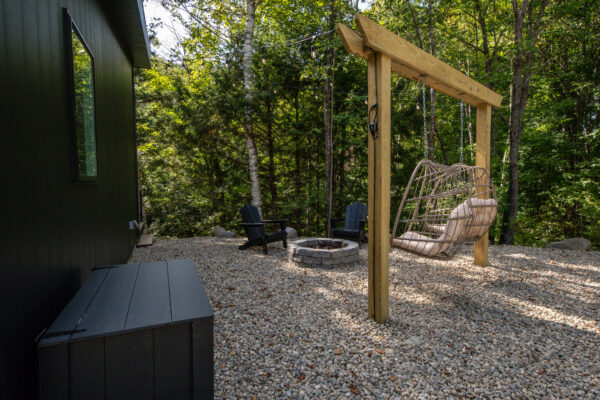
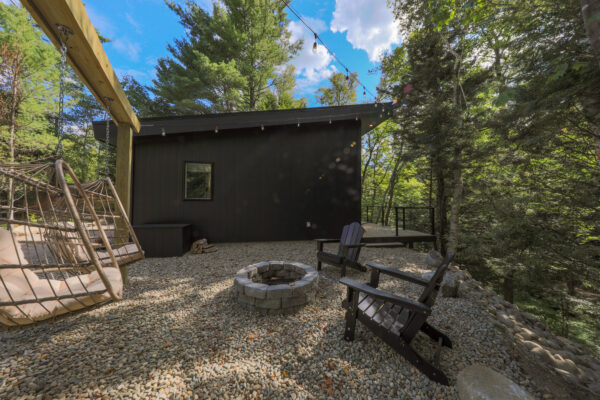
The private sauna, six-person hot tub, expansive deck, and firepit, along with the hand-cut trail leading down to Bear River. This outdoor layer makes the cabin a full retreat, not just a place to sleep.
The Final Product
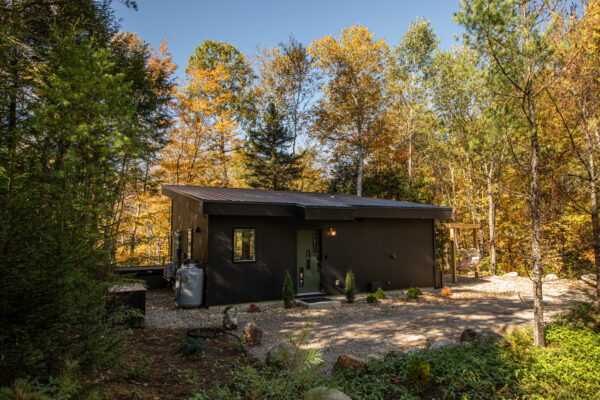
The Cabin at Bear River, complete. A 560-sq-ft Japandi-inspired luxury spa retreat on 3.5 private acres, featured in the 2026 Maine Home + Design Interior Design Edition, The Beauty Within: 19 Maine Interiors That Inspire.


By the Numbers