What a Full-Service, Ground-Up Short-Term Rental Build Actually Involves
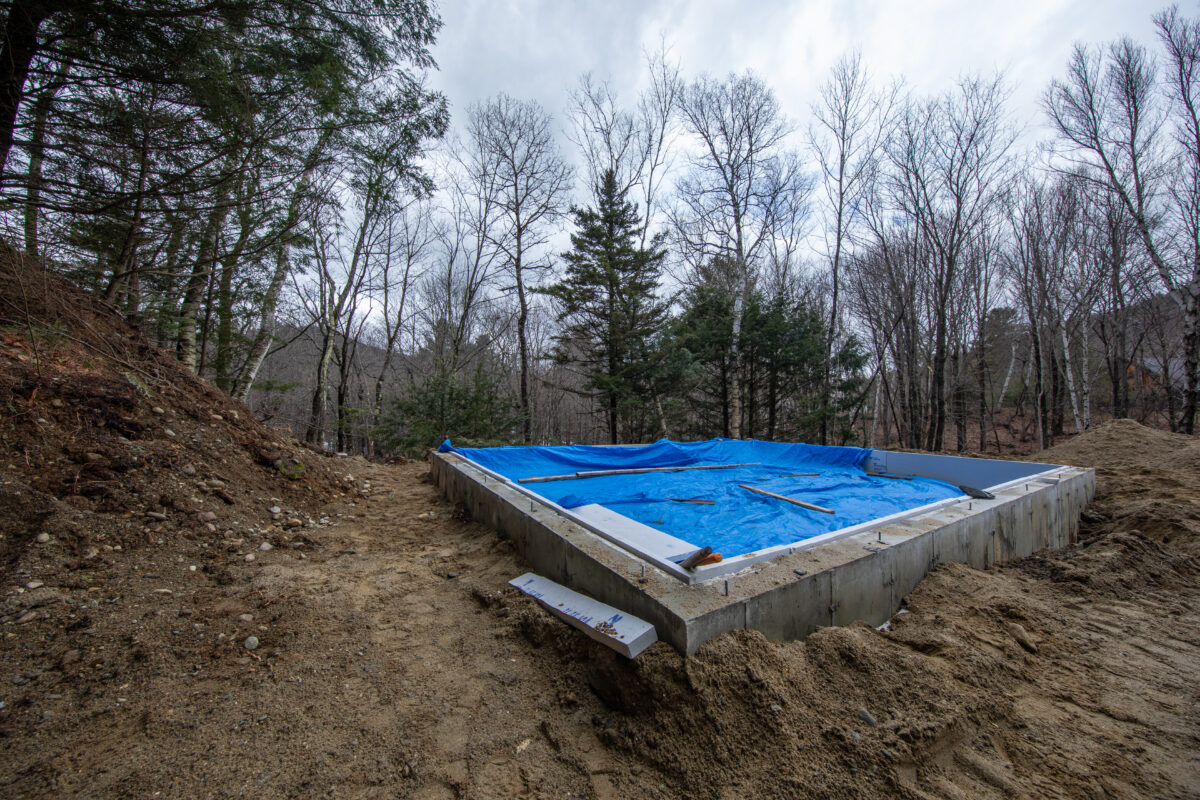
Building a short-term rental from raw land is a different project than renovating an existing property, and most owners underestimate how many decisions compound before a single guest ever checks in. Here’s what the process actually looks like when it’s done right, from a team that’s self-performed this build process firsthand in western Maine.
It starts with the land, not the floor plan
Before any design work happens, the land itself needs to be evaluated for what it can actually support: buildable area, setbacks, water access, slope, and site utilities. In western Maine specifically, this often includes Maine Shoreland Zoning review if the property is near water, and potentially Natural Resources Protection Act (NRPA) permitting for anything touching a stream, brook, or wetland buffer. Skipping this step, or treating it as a formality, is where most ground-up projects run into costly surprises later.
Design has to serve two masters: guests and economics
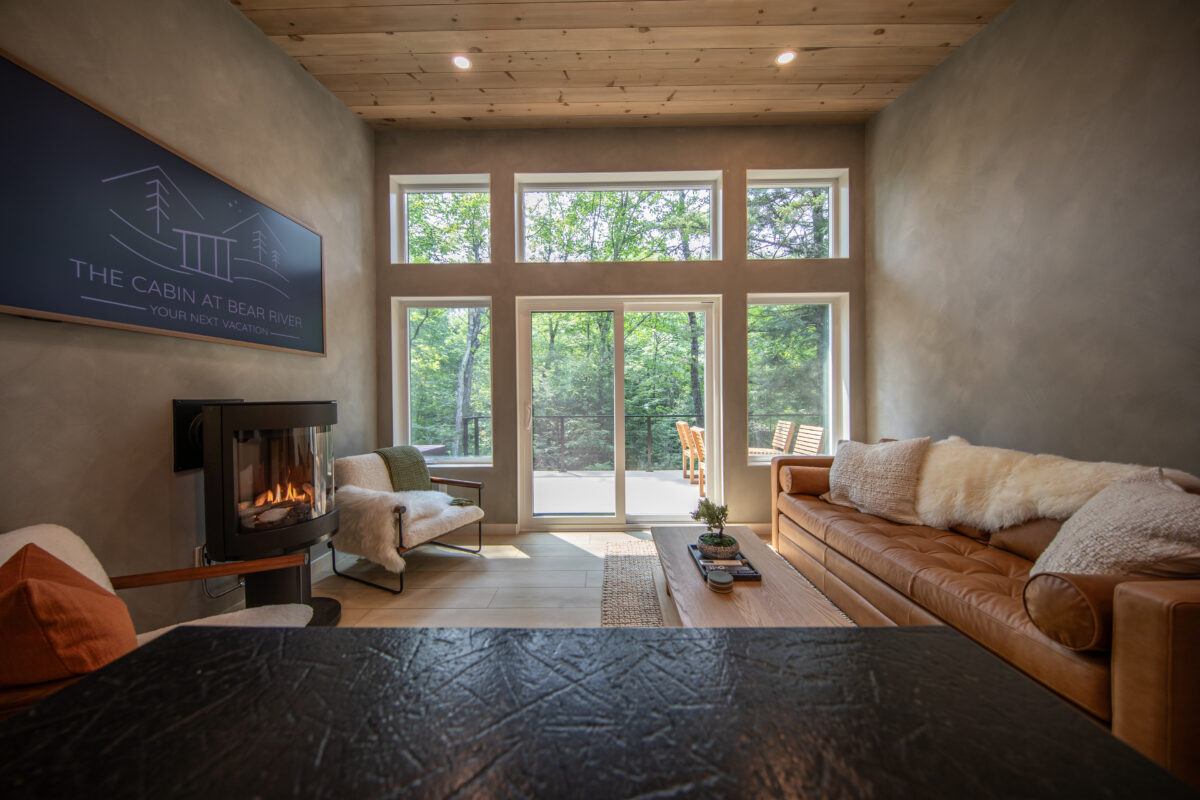
A ground-up short-term rental isn’t a personal home, it’s a revenue-generating asset, and the design has to reflect that. Layout decisions, window placement, and room count all need to be evaluated against both guest appeal and the construction budget. A stunning design that blows the budget, or a budget-conscious design that photographs poorly, both undermine the project’s actual purpose.
Permitting is where timelines actually get decided
Local municipal permitting, shoreland zoning approval, septic design and approval, and utility coordination (power, water, sometimes a private well) typically take longer than construction itself in a rural Maine build. Projects that budget realistic time for permitting, rather than treating it as a quick formality, are the ones that hit their opening dates.
Vendor and contractor coordination is a full-time job
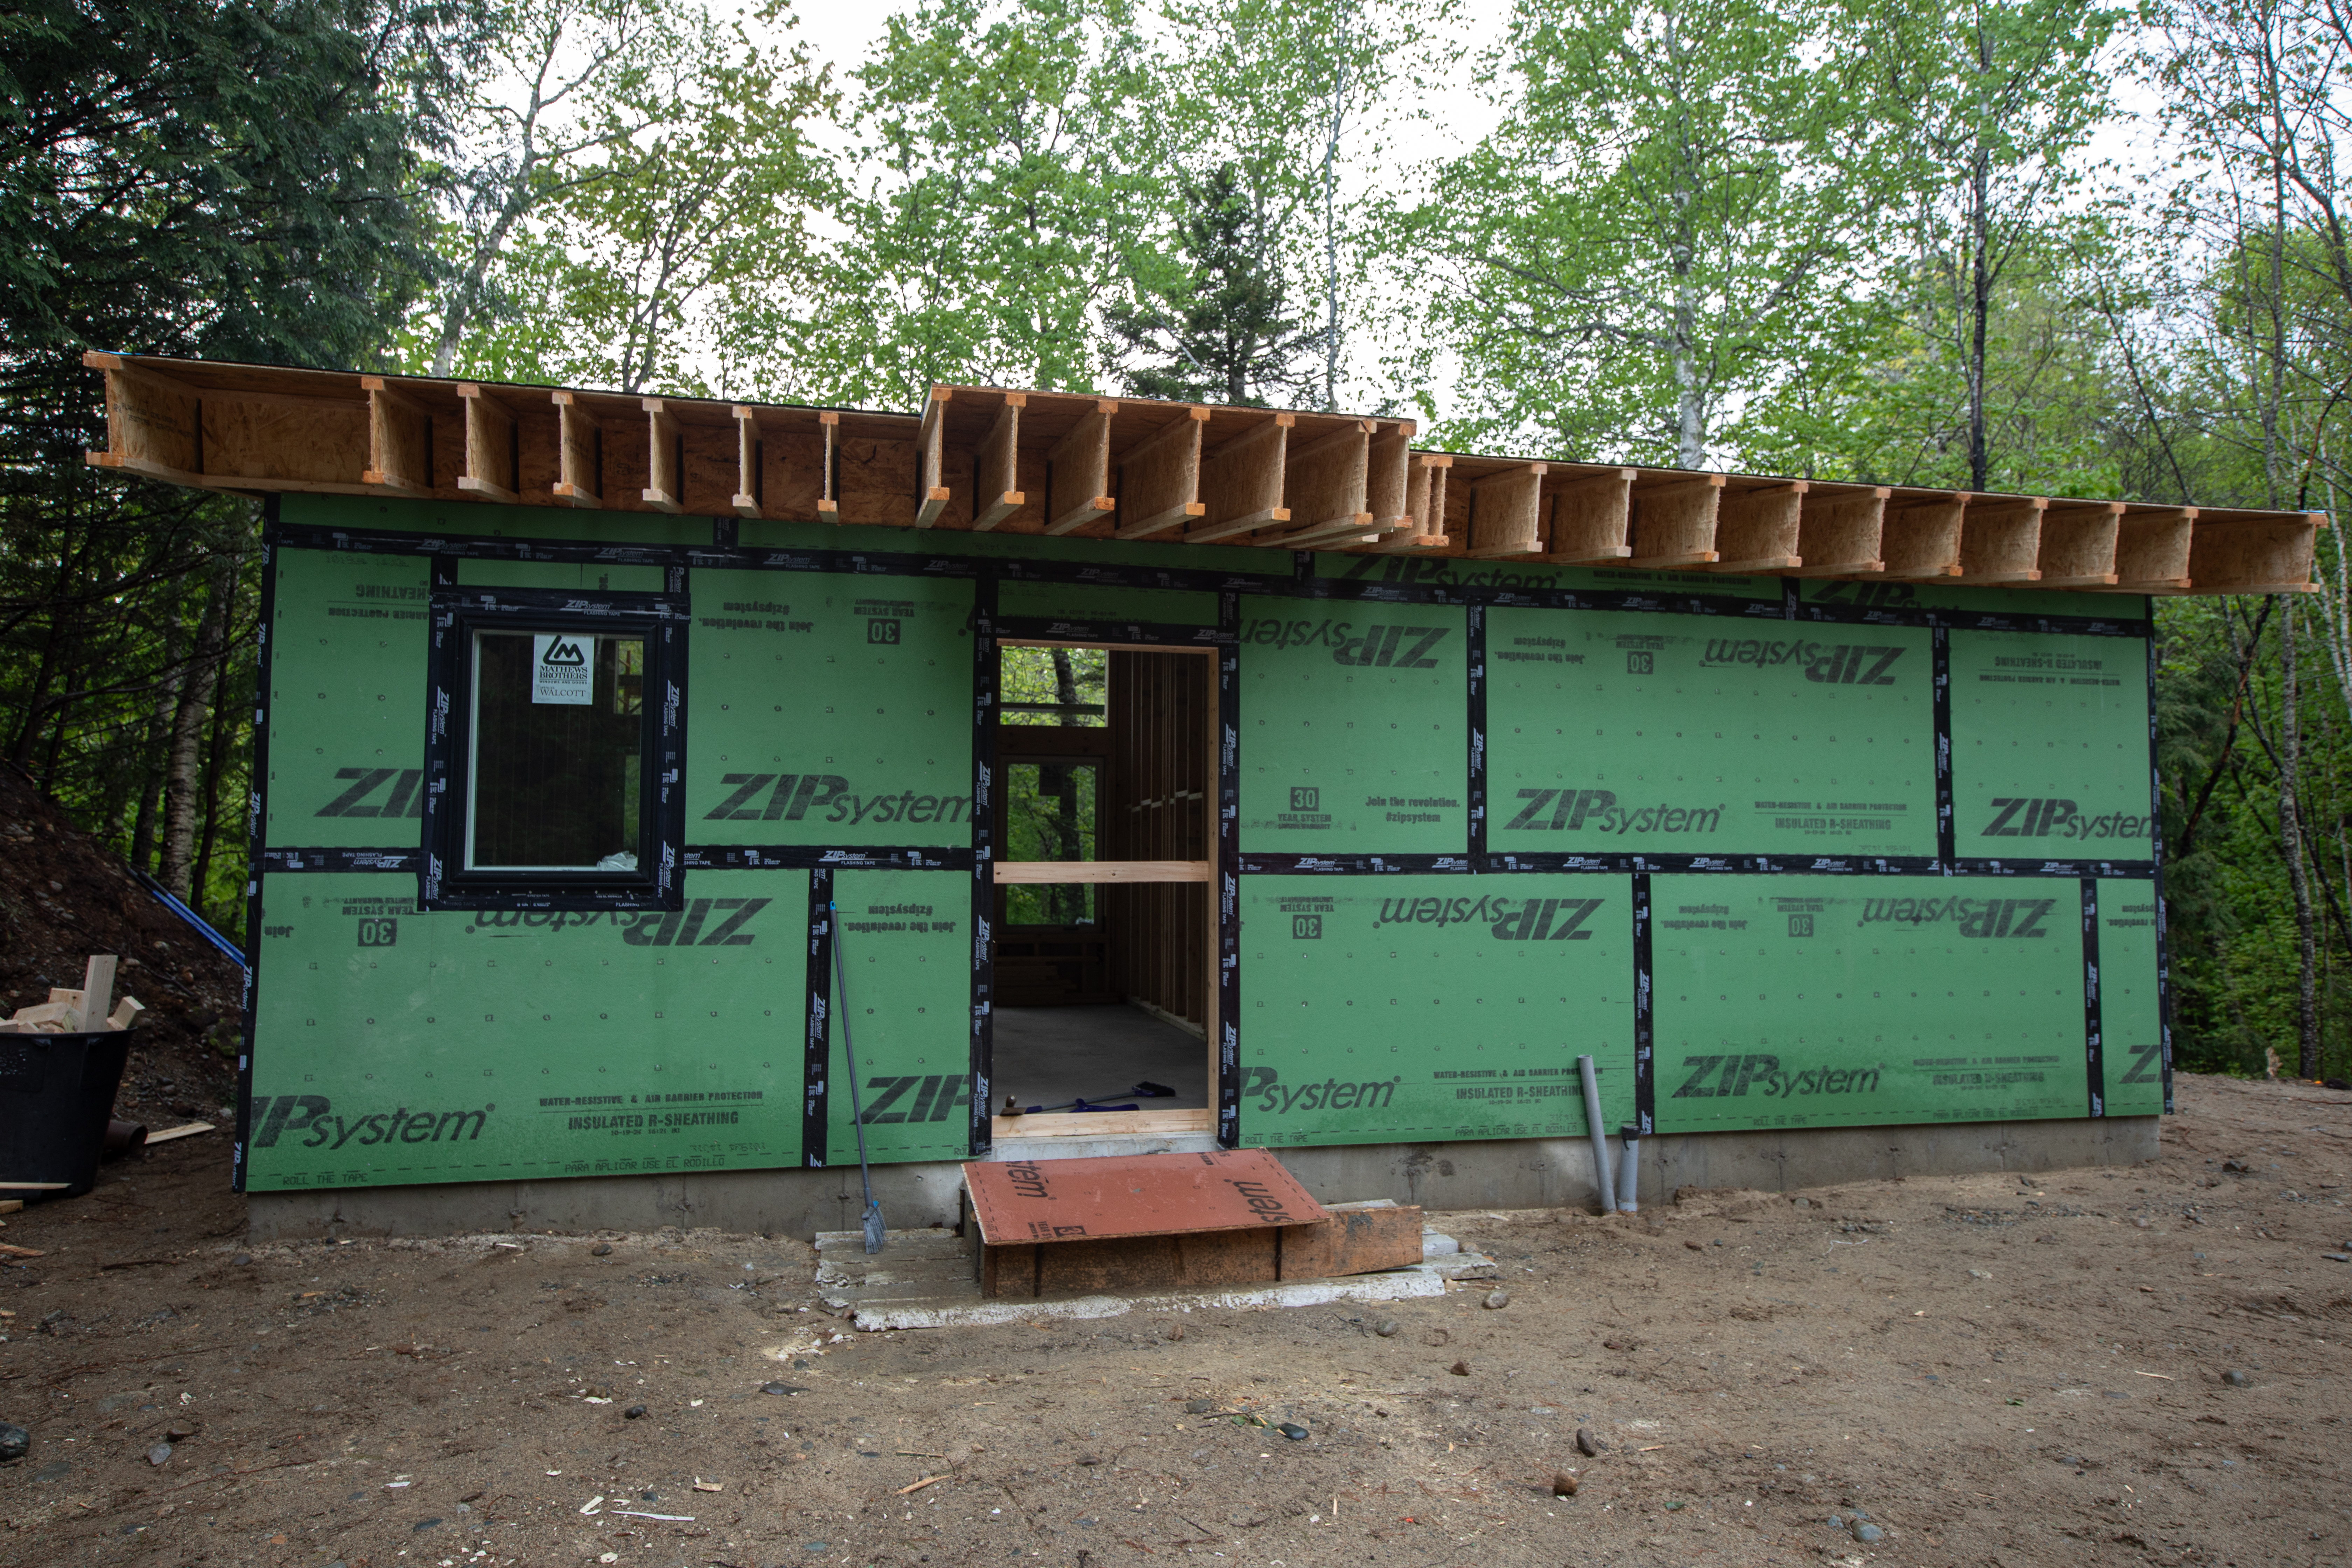
A ground-up build touches excavation, foundation, framing, roofing, siding, electrical, plumbing, HVAC, and finish trades, often a dozen or more separate vendors who all need to be sequenced correctly. In a rural market like western Maine, where trade availability is tighter than in metro areas, sourcing reliable contractors and sequencing their work without costly delays is one of the most underestimated parts of the process.
Infrastructure decisions that don’t show up in photos matter most
Bridge crossings, driveway grading, septic system sizing, and power run distance rarely make it into a finished listing’s marketing, but they’re often the largest line items in a ground-up budget, and the ones most likely to derail a project if underestimated early.
Design for operations from day one
A property built without operations in mind, cleaning flow, turnover logistics, maintenance access, tends to create ongoing friction for years after opening. Building with the actual operational workflow in mind from the earliest design phase avoids retrofitting fixes into a finished property later.
The payoff of doing it right
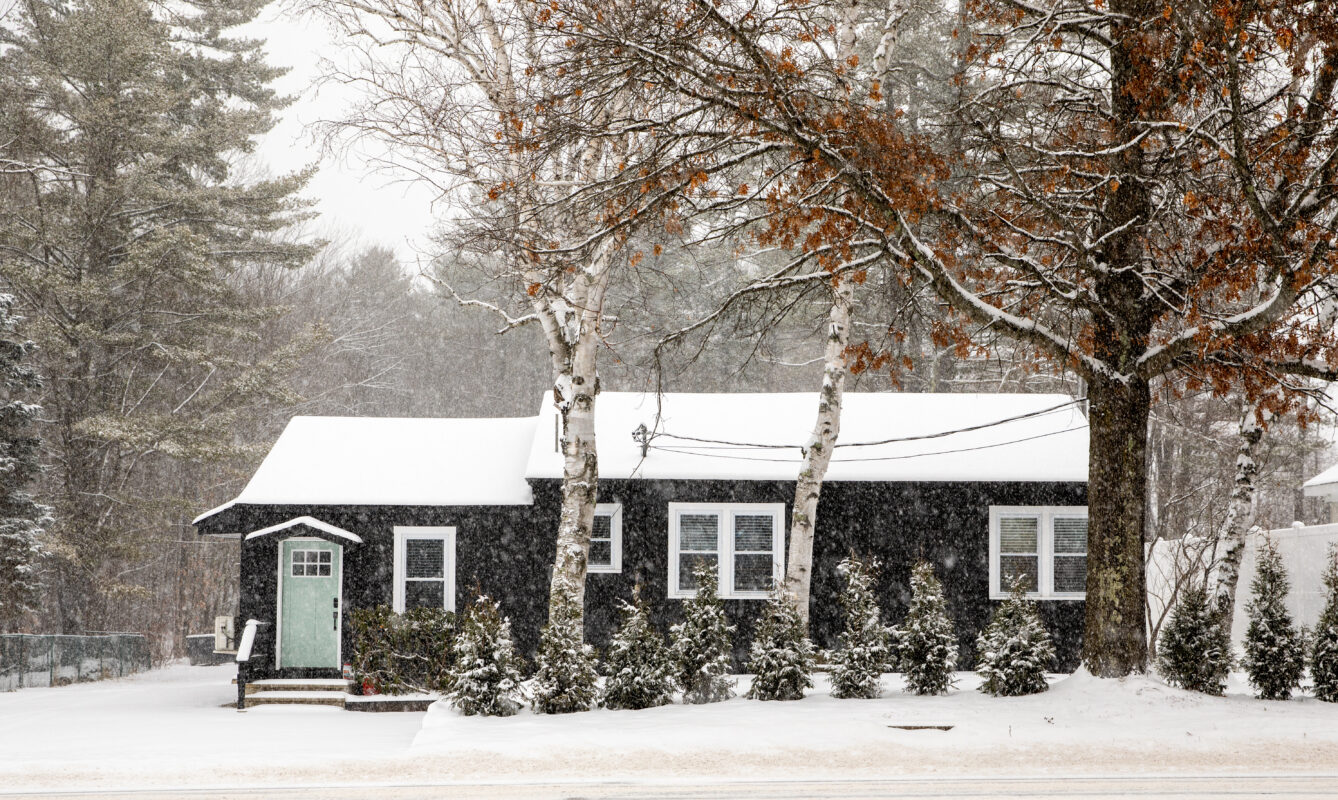
A well-executed ground-up build produces a property that’s differentiated from day one, rather than competing against established listings with a generic layout. It’s a longer and more involved process than renovation, but it’s also the clearest path to building a property with a genuine identity in a crowded market.
Stay Hygge has developed ground-up cabin projects in western Maine from land evaluation through opening, including permitting, vendor coordination, and construction management. If you’re evaluating a piece of land or an early-stage project, we’re happy to talk through what’s realistic.