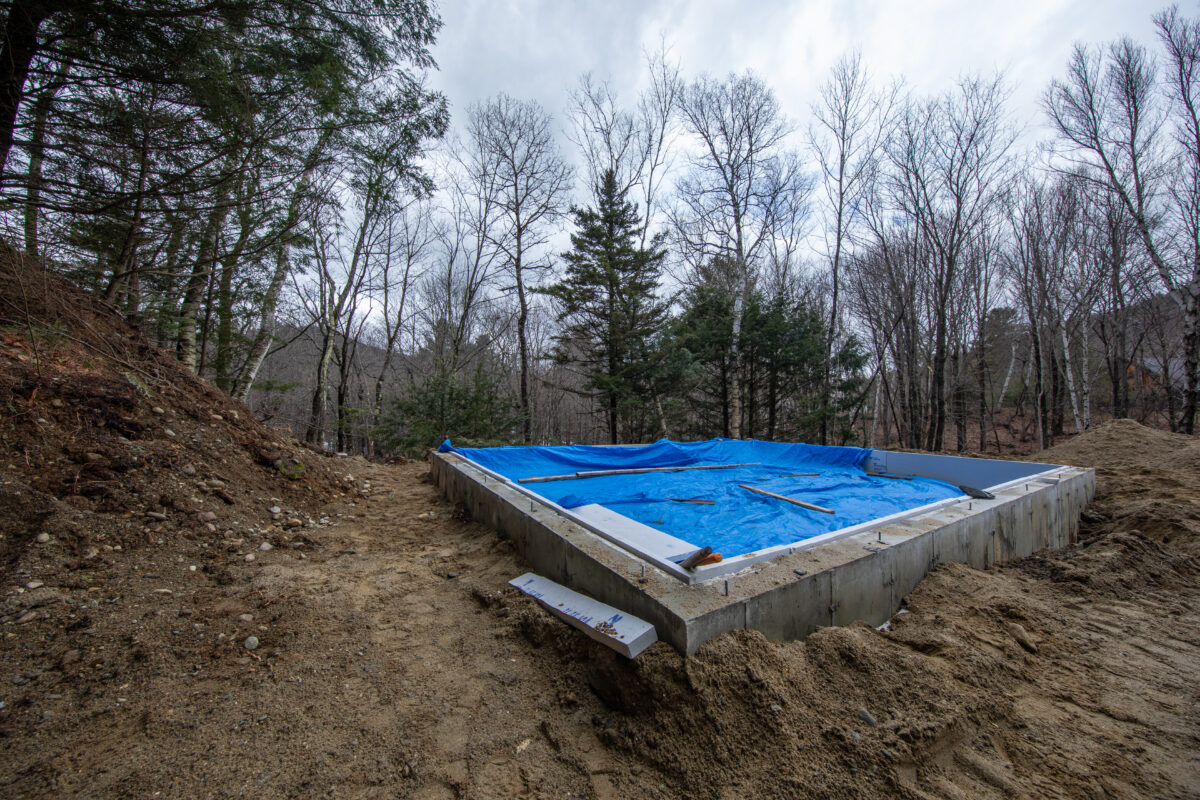
Building a Retreat From Raw Land: What a Ground-Up Multi-Cabin Project Actually Takes
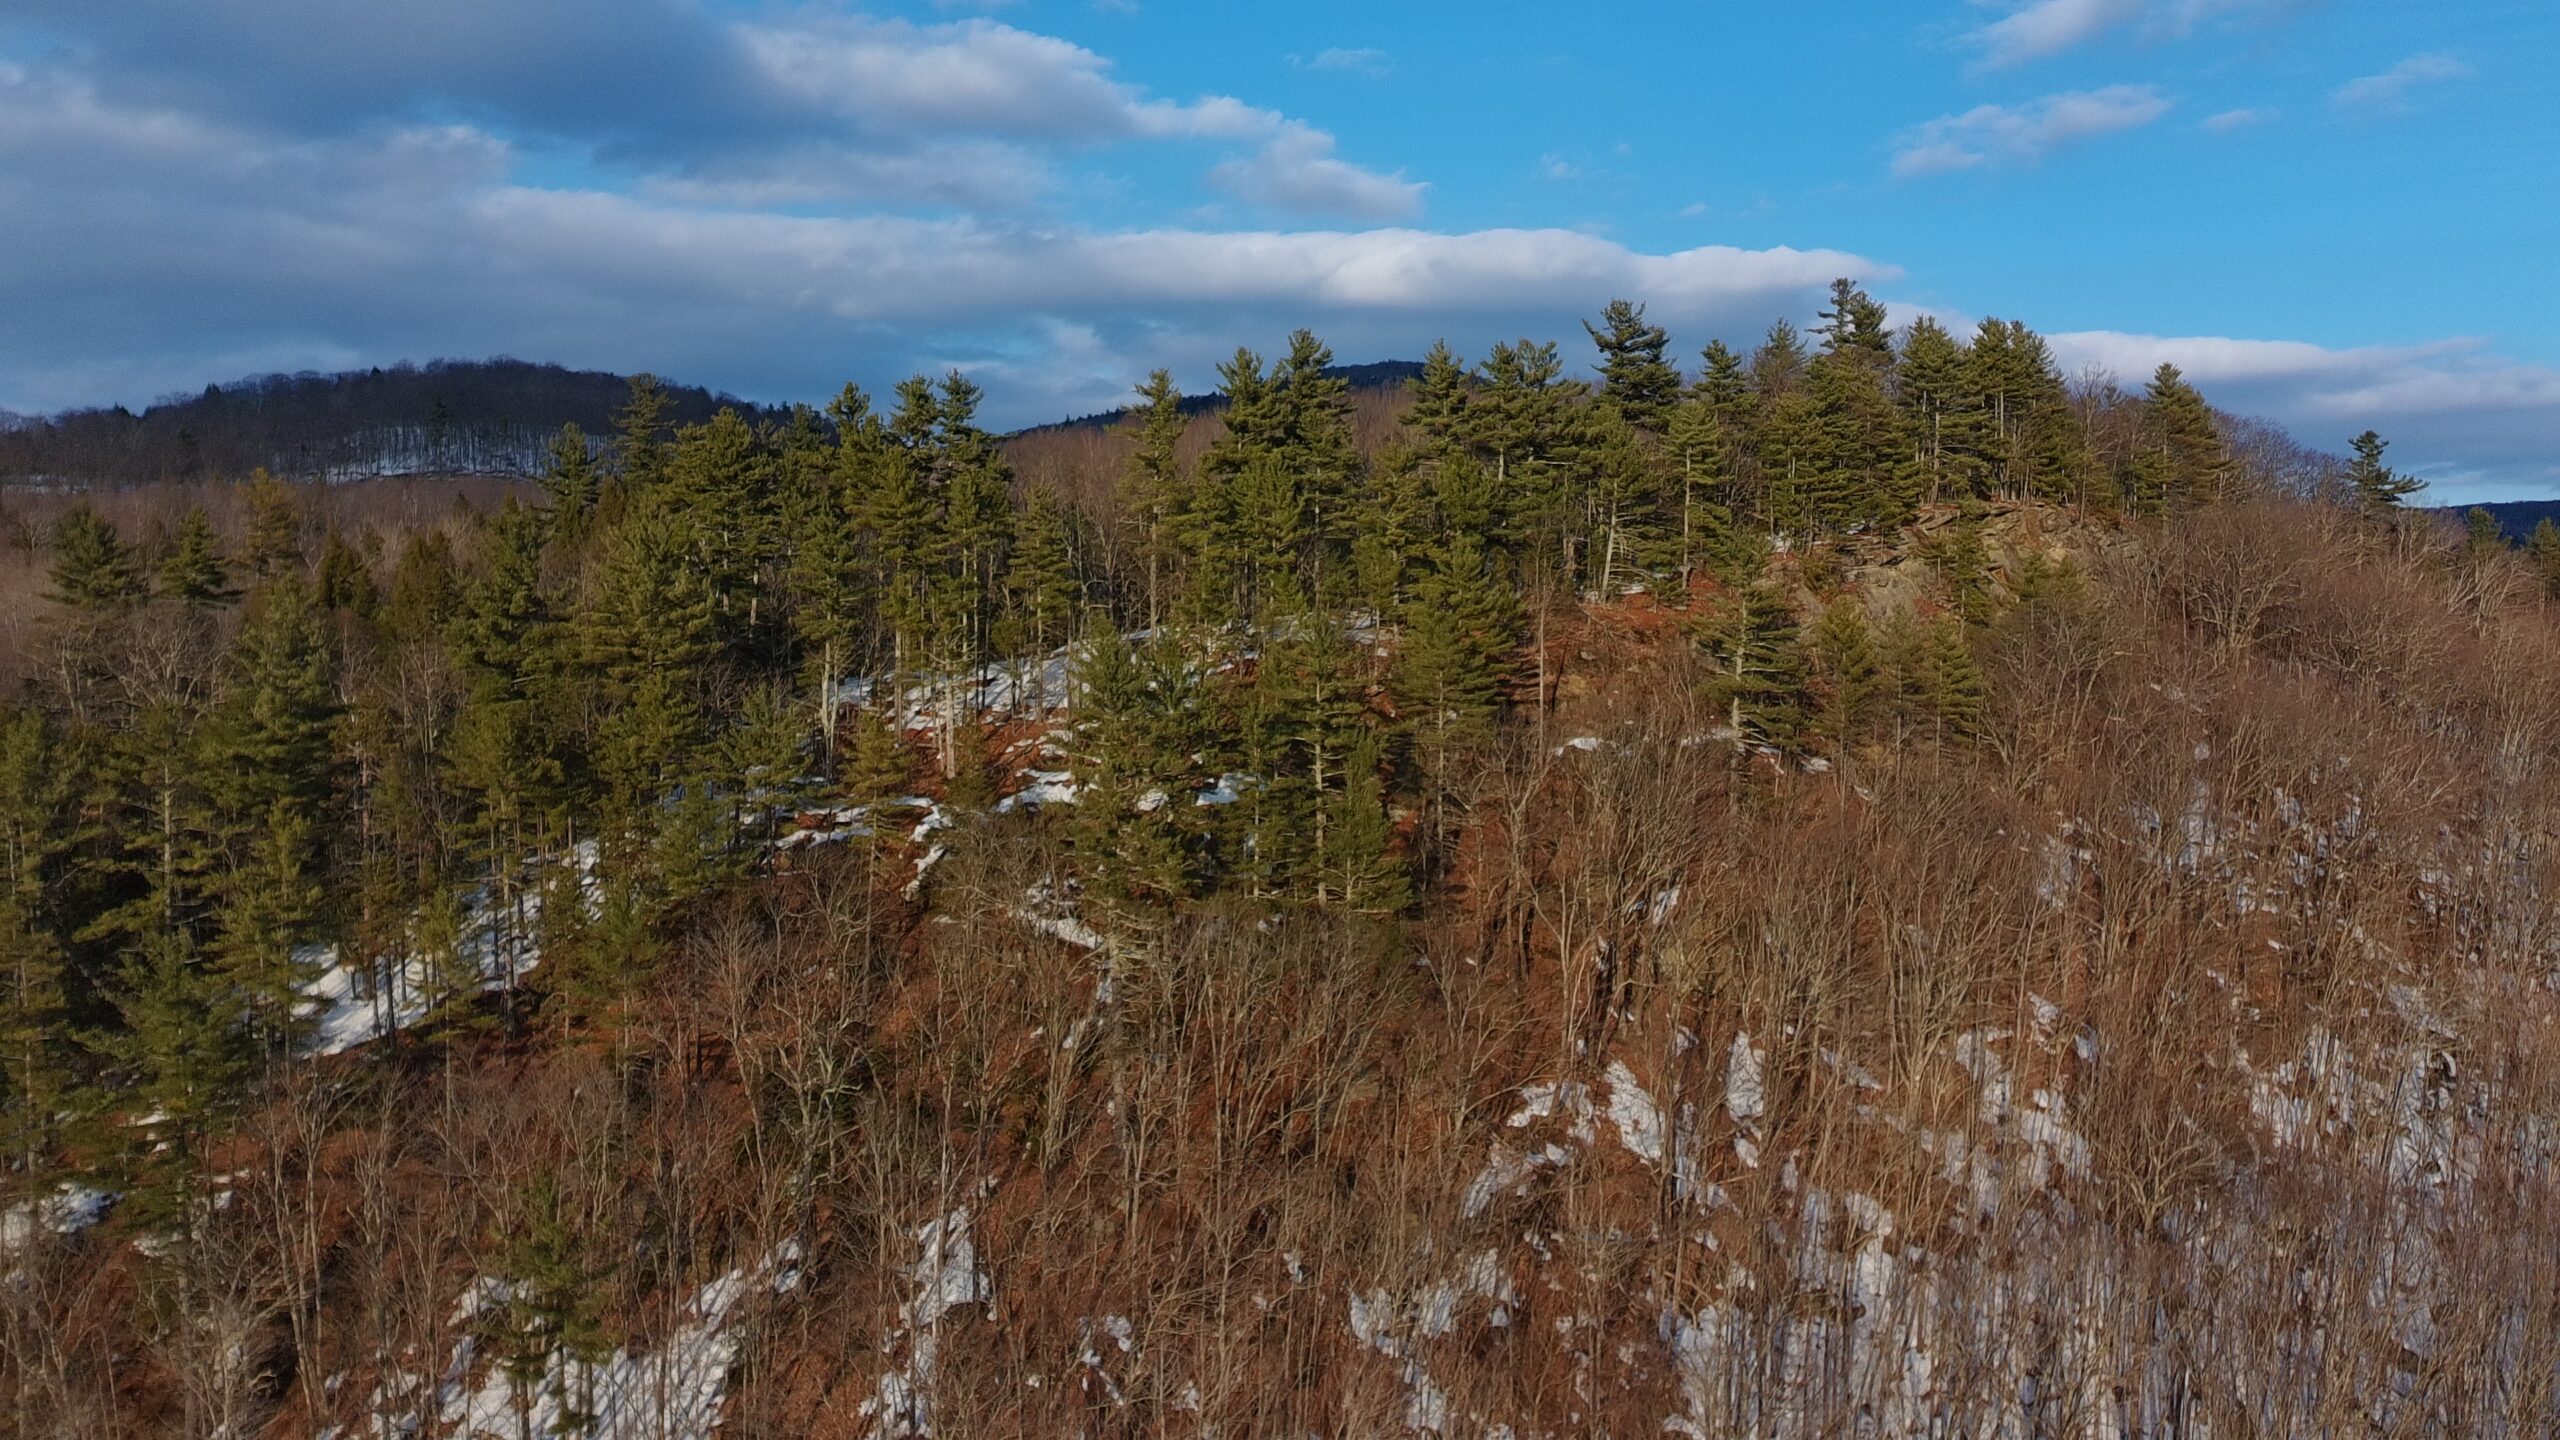
Some of the most compelling short-term rental properties in western Maine started as nothing more than raw, undeveloped acreage. Turning that into a finished, design-forward retreat is a fundamentally different challenge than renovating an existing structure, and it rewards owners who plan for the full scope of the project rather than just the parts that show up in listing photos.
Defining the concept before touching the land
The strongest ground-up projects start with a clear point of view, not just “build a cabin.” That means deciding early what kind of guest experience the property is built around: a quiet nature retreat, a ski-adjacent basecamp, a design-forward escape. Every later decision, site layout, cabin count, amenity selection, should trace back to that concept rather than being decided ad hoc as construction proceeds.
Site planning across acreage, not just a building envelope
On a larger parcel, ground-up development means thinking about the whole property: where each structure sits relative to natural features, how guests move between cabins and shared amenities, and how privacy is preserved between units if there’s more than one. This is a materially different planning exercise than siting a single structure on a standard lot.
Infrastructure that has to come before anything scenic
Access roads, culverts, and in some cases stream or brook crossings, often need to be engineered and permitted before any cabin construction begins. On a property with meaningful natural features, a proper crossing, sized and sited correctly, can be one of the largest single investments in the entire project, and it needs sourcing and engineering attention well before it becomes a visible bottleneck.
Permitting complexity scales with property complexity
A multi-structure retreat on acreage with water features typically triggers more layers of review than a single in-town lot: shoreland zoning, NRPA review for anything near a stream or wetland, septic design for potentially multiple structures, and local planning board approval. Sequencing these correctly, and understanding which approvals gate which construction phases, is often the difference between an on-schedule project and one that stalls for months.
Self-performing versus subcontracting
Owners with real construction experience can control quality and cost by self-performing key phases, framing, siding, roofing, rather than handing the entire build to a general contractor. This isn’t the right approach for every owner, but for those with the skill and time to do it, it meaningfully changes both the budget and the ability to hit a specific design vision without translation loss between owner and builder.
Designing each unit to work independently and together
On a multi-cabin site, each structure needs to stand on its own as a compelling listing, while the overall property benefits from shared identity, materials, and design language that ties them together as a cohesive brand rather than a scattered collection of buildings.
What this process teaches every owner, regardless of scale
Even owners building a single cabin, not a multi-unit retreat, benefit from the same discipline: define the concept first, plan infrastructure realistically, respect the permitting timeline, and design with both guest experience and construction reality in mind from day one.
Stay Hygge is currently developing a multi-cabin retreat property in western Maine from raw acreage, handling site planning, permitting, infrastructure, and construction. If you’re considering a similar project, we’re happy to share what we’ve learned firsthand.
Related Posts