The Last of the Color: Walnut, Stripes, and a Finished Road at HAVN
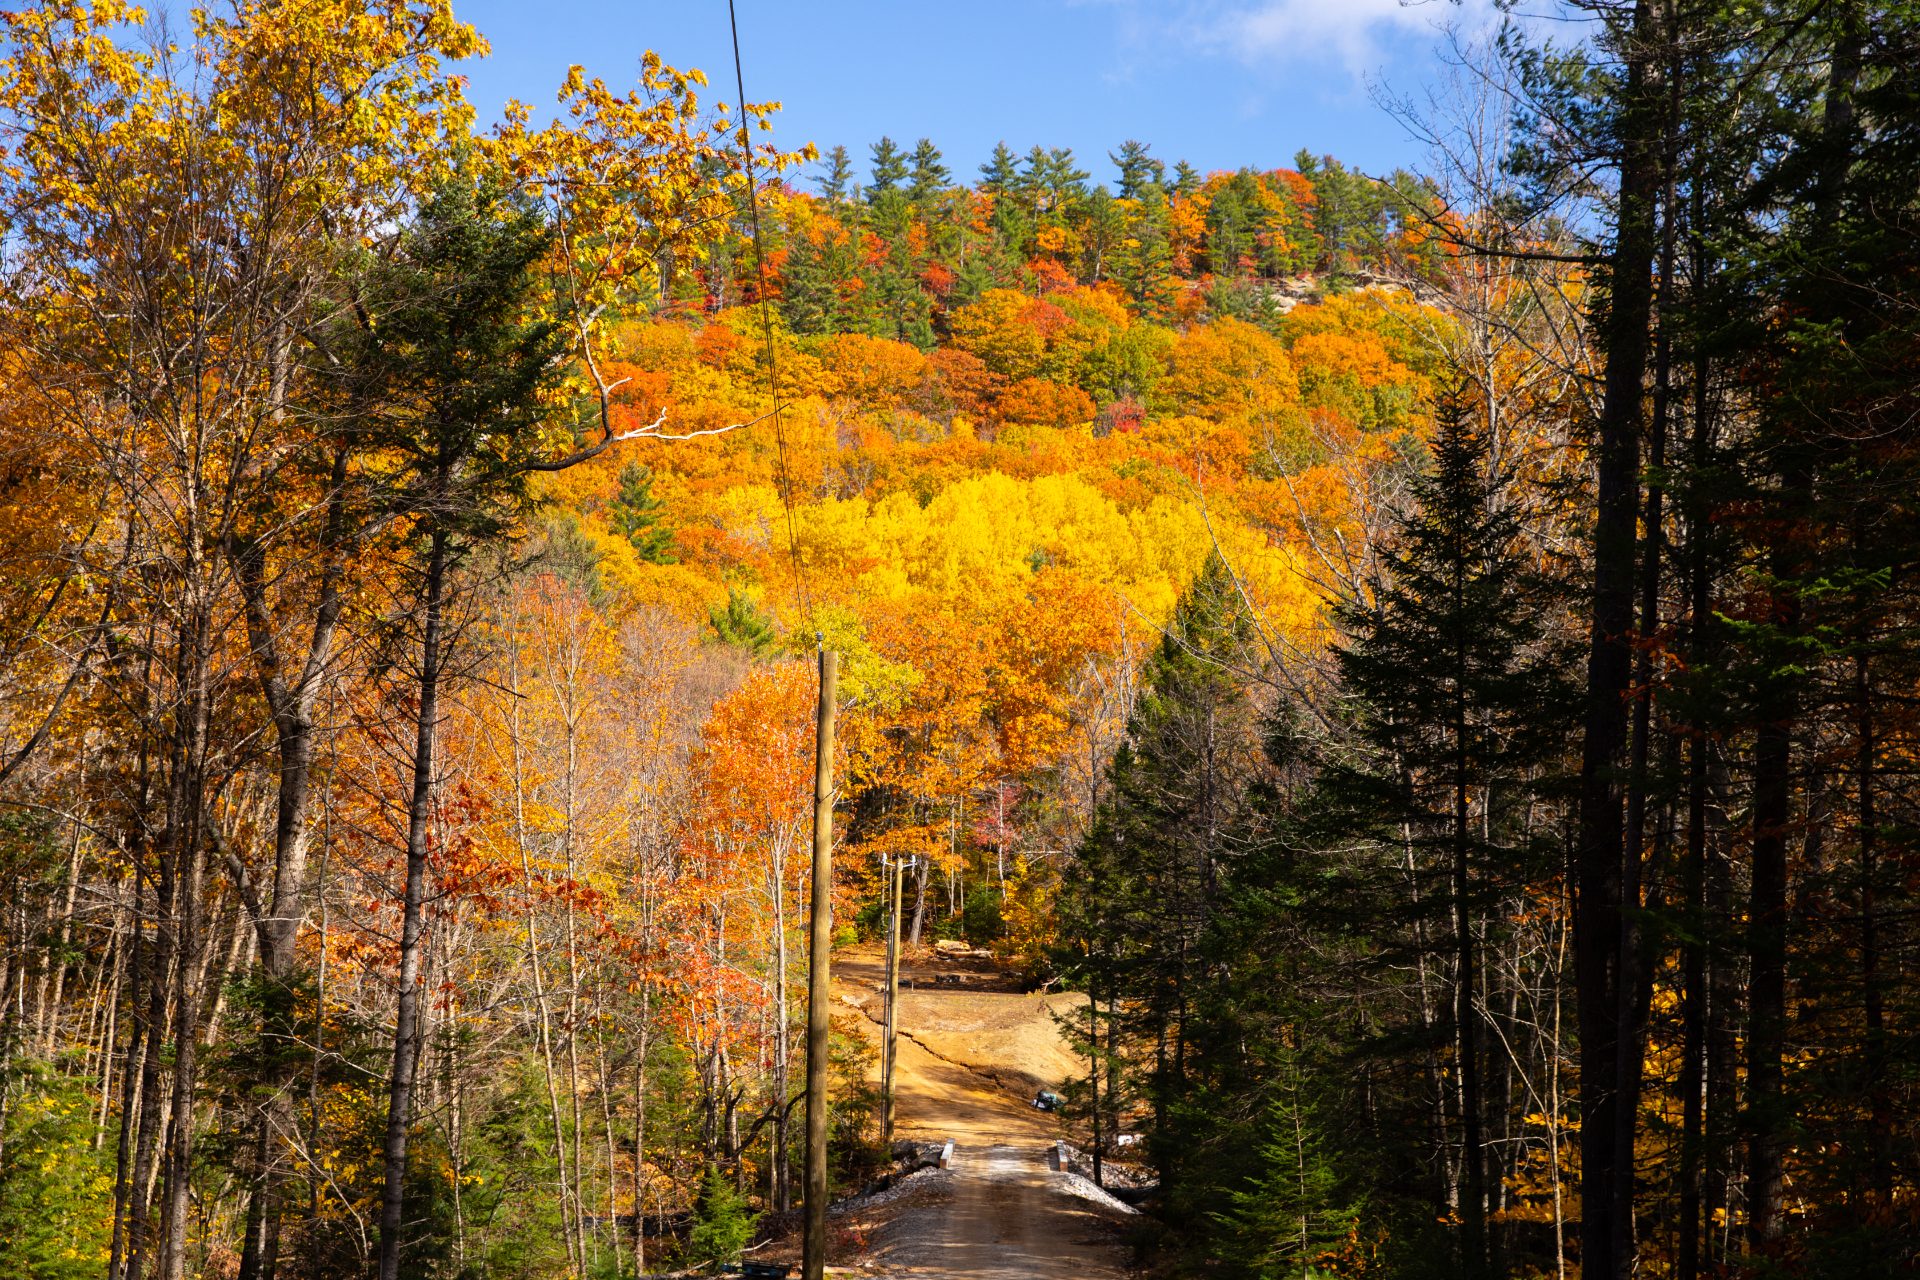
When we posted two weeks ago, the hillside behind the cabins was just turning. We expected to be writing this one from under bare trees. Instead the color held, the mornings got cold enough to see your breath, and we got one more week of working inside with the doors open and the whole valley lit up orange outside. So we took one more round of photos. These are the last ones with leaves on.
The road is done
The quiet milestone of the month is that the site infrastructure is finished. The access road is built, the well is drilled, and power is run. From here on, every dollar and every hour goes inside the cabins.
The road comes off Route 26 and drops down to cross the brook before it climbs back up to the cabins. We spent a lot of time on that crossing: an engineered bridge on steel beams, set so the brook runs clear underneath it in every season. Power runs overhead as far as the bridge and goes underground the rest of the way, which let us keep most of the trees along the drive. The first thing guests will see when they turn in is the hillside through the trunks, not a line of poles.
Alpen at HAVN: tile to the ceiling
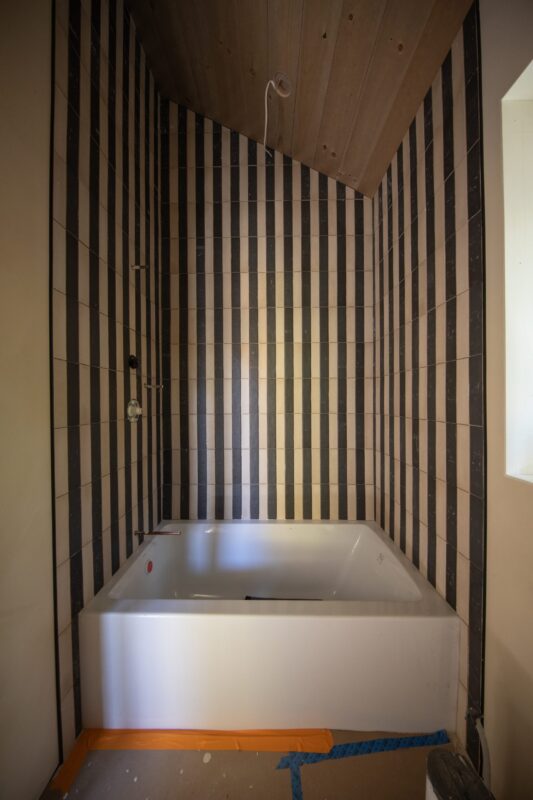
Last time we mentioned Alpen’s bathroom floor was tiled. Now the walls are in. Black-and-cream striped tile runs floor to ceiling on all three sides of the soaking tub, and it meets the pine ceiling at the slope of the roof. We argued about these stripes for months. Vertical felt like a risk in a small room. In person, under the wood ceiling, it reads less like a pattern and more like a quiet rhythm, and the room feels taller than it is.
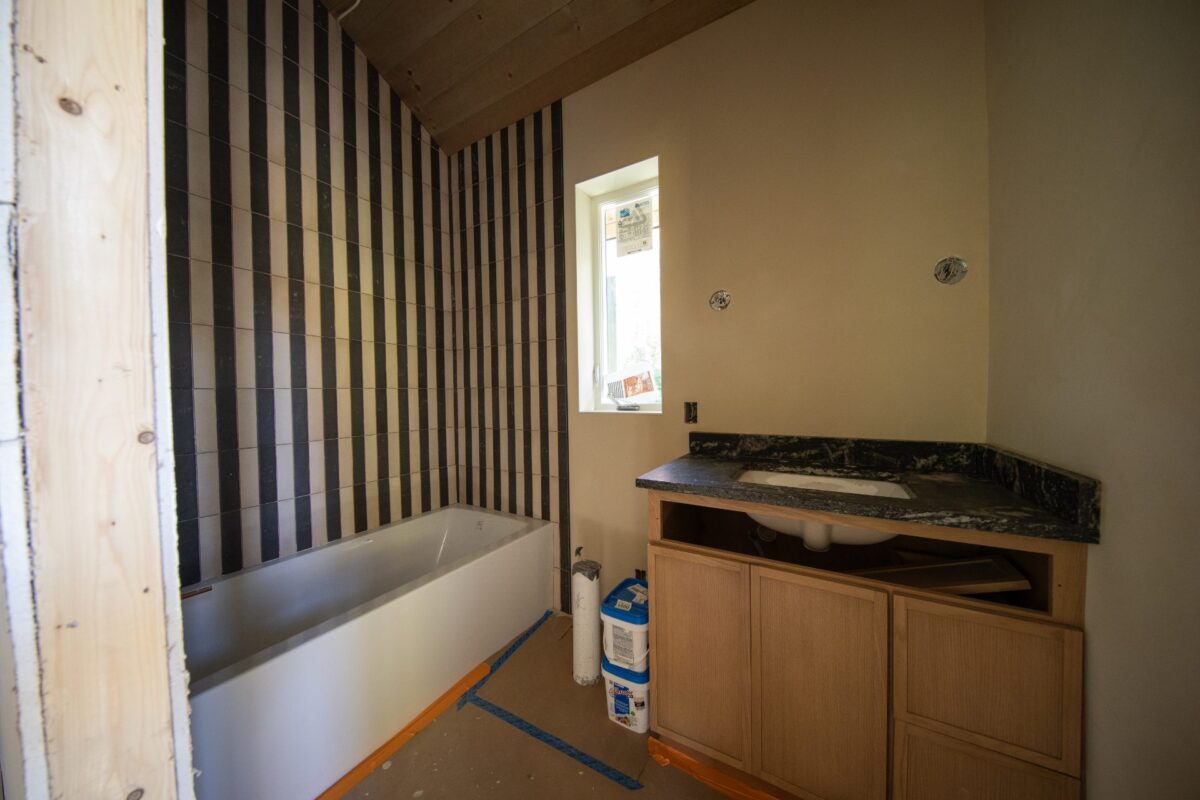
Across from the tub, the white oak vanity and black granite top are set, with the rough plumbing for brass fixtures waiting in the wall. Mirrors, sconces, and faucets come next. This is the room you’ll walk into after the sauna, and it finally looks like the room we drew.
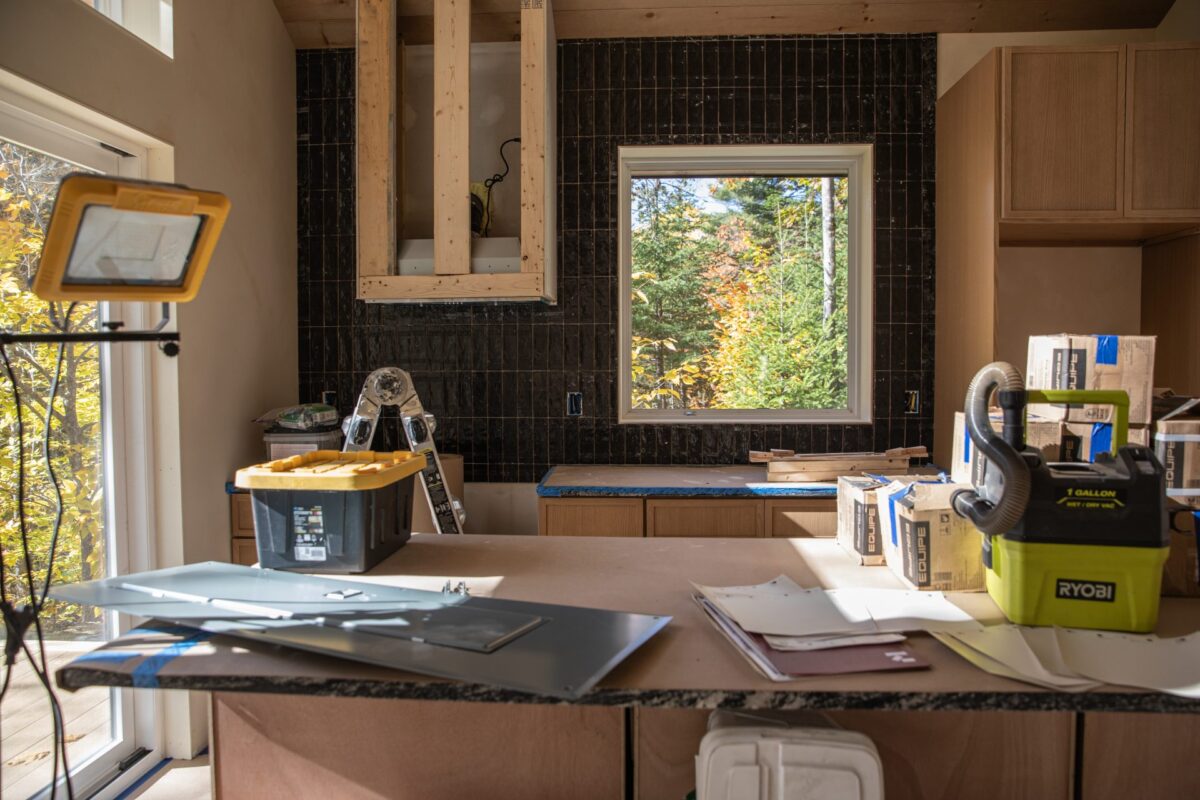
The kitchen got the same treatment. When we showed it two weeks ago it was cabinets and counters; now a full wall of black vertical tile runs from the counter up to the ceiling behind the range, with the hood framed out and waiting on its wrap. We wanted one dark, glossy surface in a cabin that is otherwise pale wood and limewash, and this is it. In the afternoon the glaze throws the color of the maples back into the room.
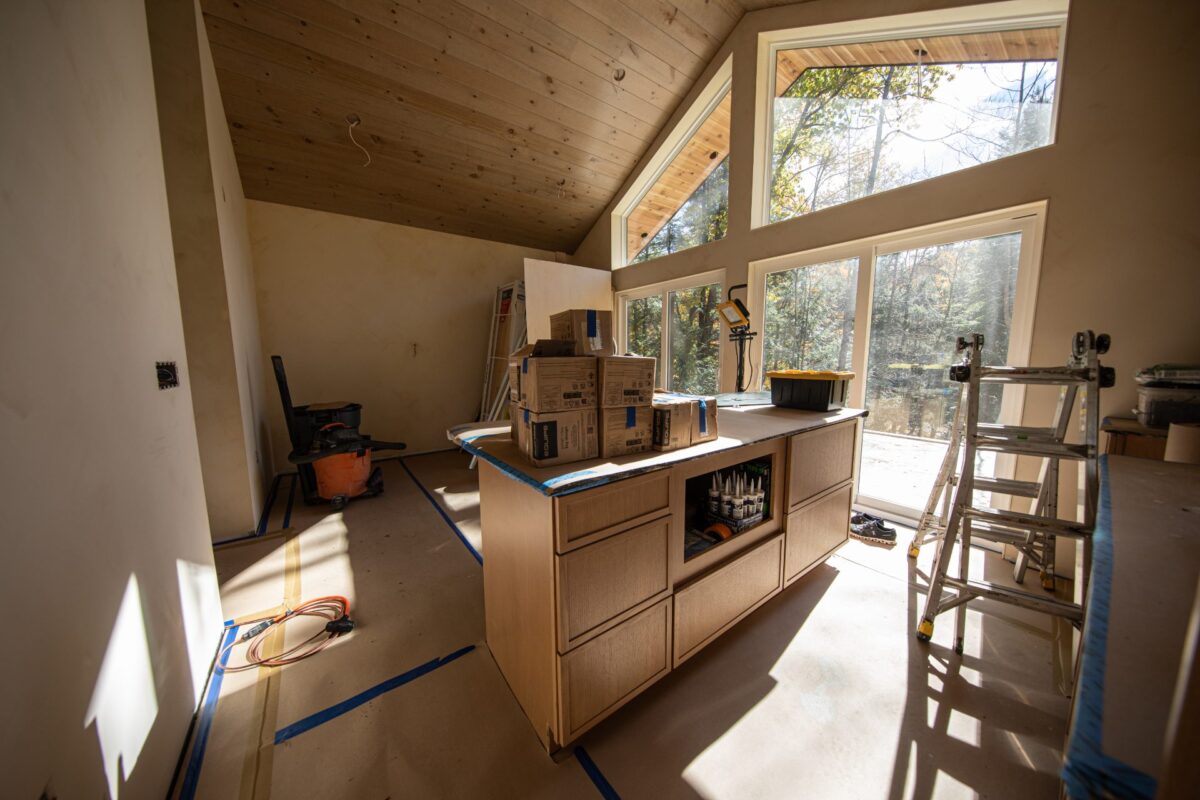
Alpen’s big list is now a short list. Tile, limewash, flooring, electrical, ceilings, kitchen, and countertops are all finished. What’s left is trim (doors, casing, paint on the trim) and landscaping, which is going in outside now. We’re on target for the end of November, and the first guests are already booked for late December. Right now the living room is covered in cardboard and blue tape to protect the floors, and the afternoon sun comes through the glass gable and lands on the pine ceiling exactly the way we hoped it would when we oriented the cabin.
Skog at HAVN: the walnut is in
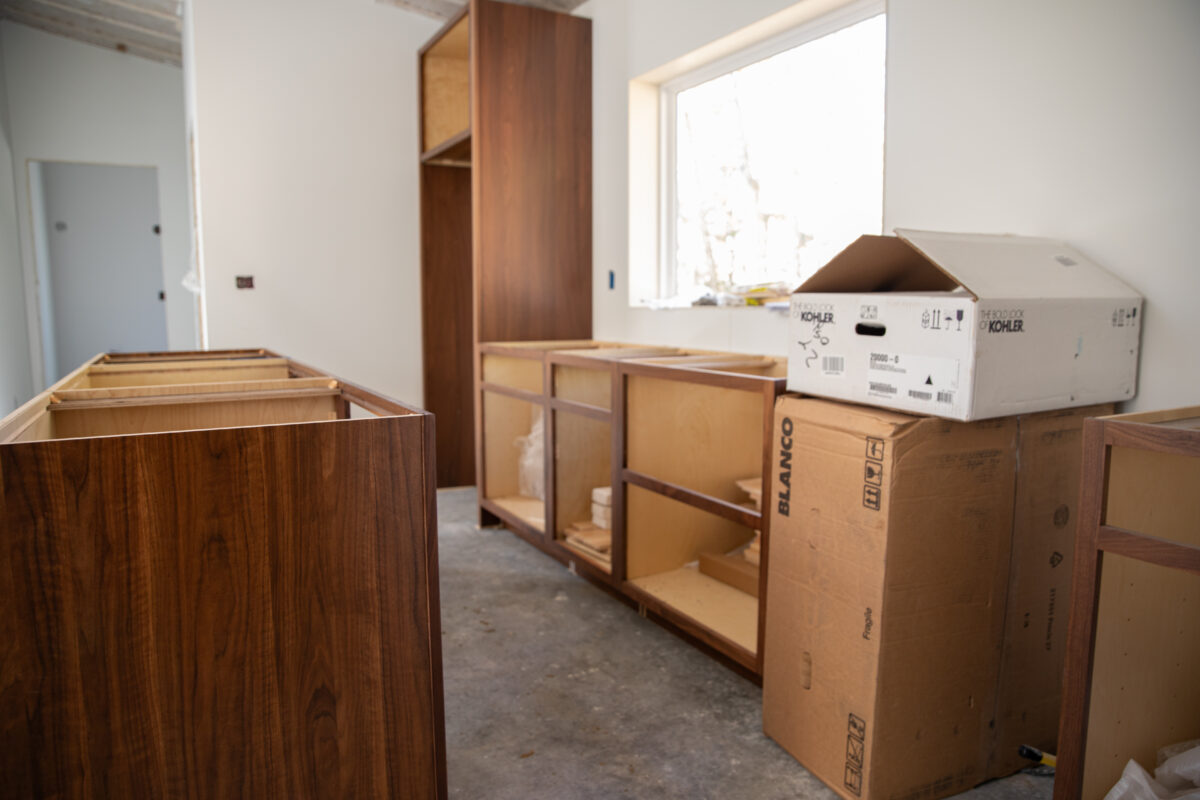
Skog’s kitchen went in this week. Everything is walnut: the island, the run of base cabinets under the window, and a tall pantry cabinet at the end. Against the white walls, the wood does all the talking. Flooring goes down over the concrete once the limewash is dry. Drywall finishing is complete in every room, which means the next thing to touch these walls is limewash.
Skog is the mid-century one, and the kitchen is where that shows most. Slim shaker fronts, warm wood, and a window over the counter that frames the ledge we uncovered while clearing dead trees in September. We didn’t plan that view. We’re taking credit for it anyway.
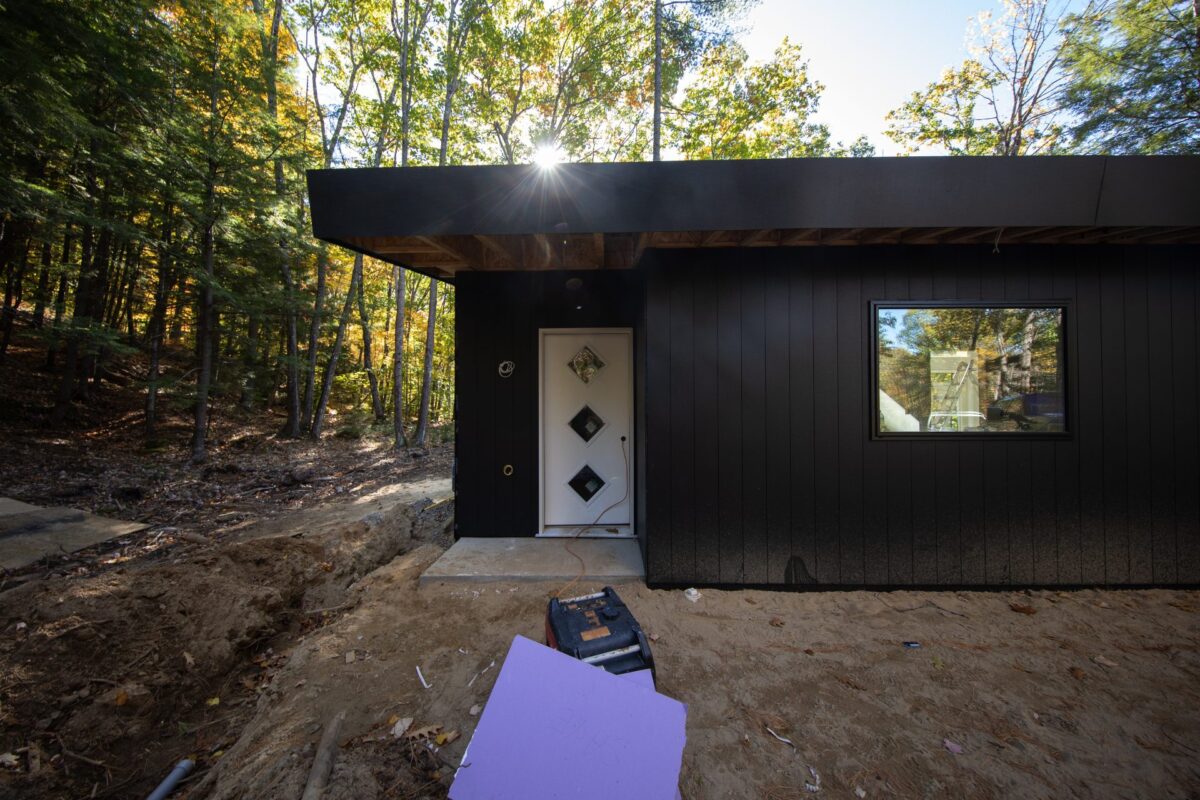
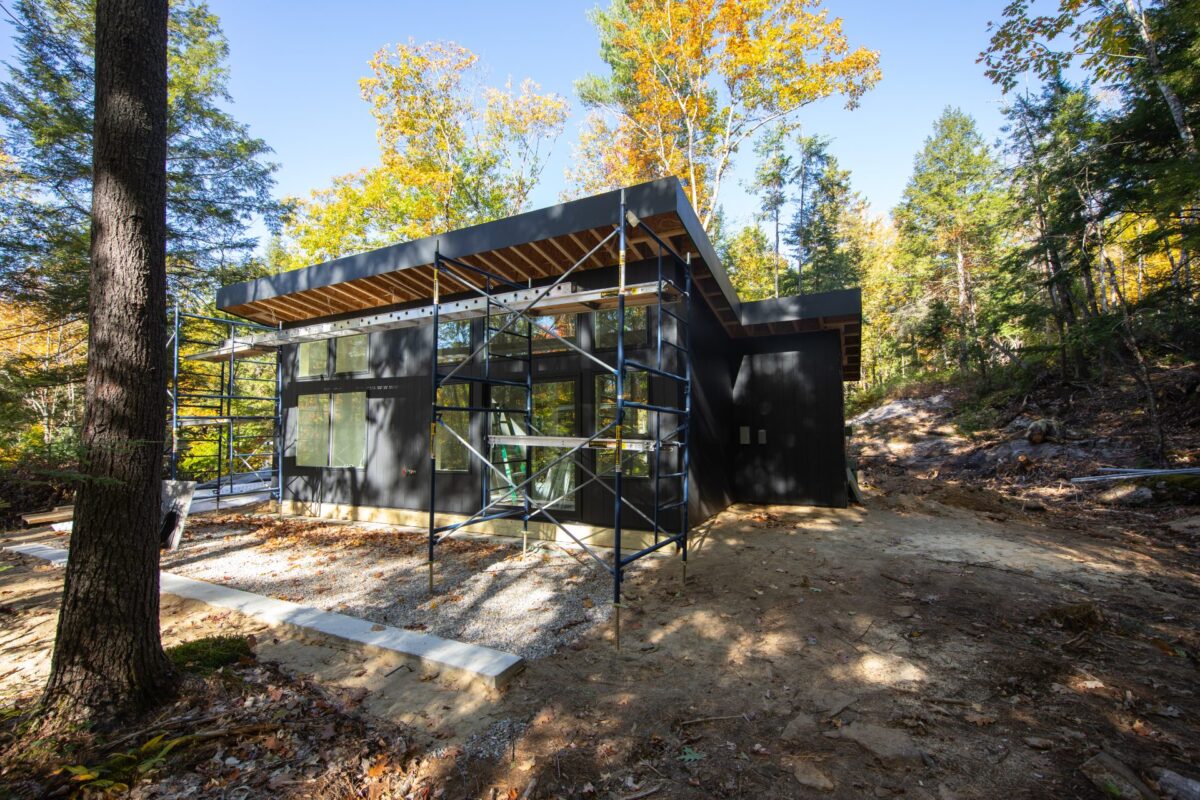
Outside, the front door is hung: white, three diamond lights, set into black vertical siding under a deep overhang. It’s a small thing, but a cabin with a door on it feels like a cabin.
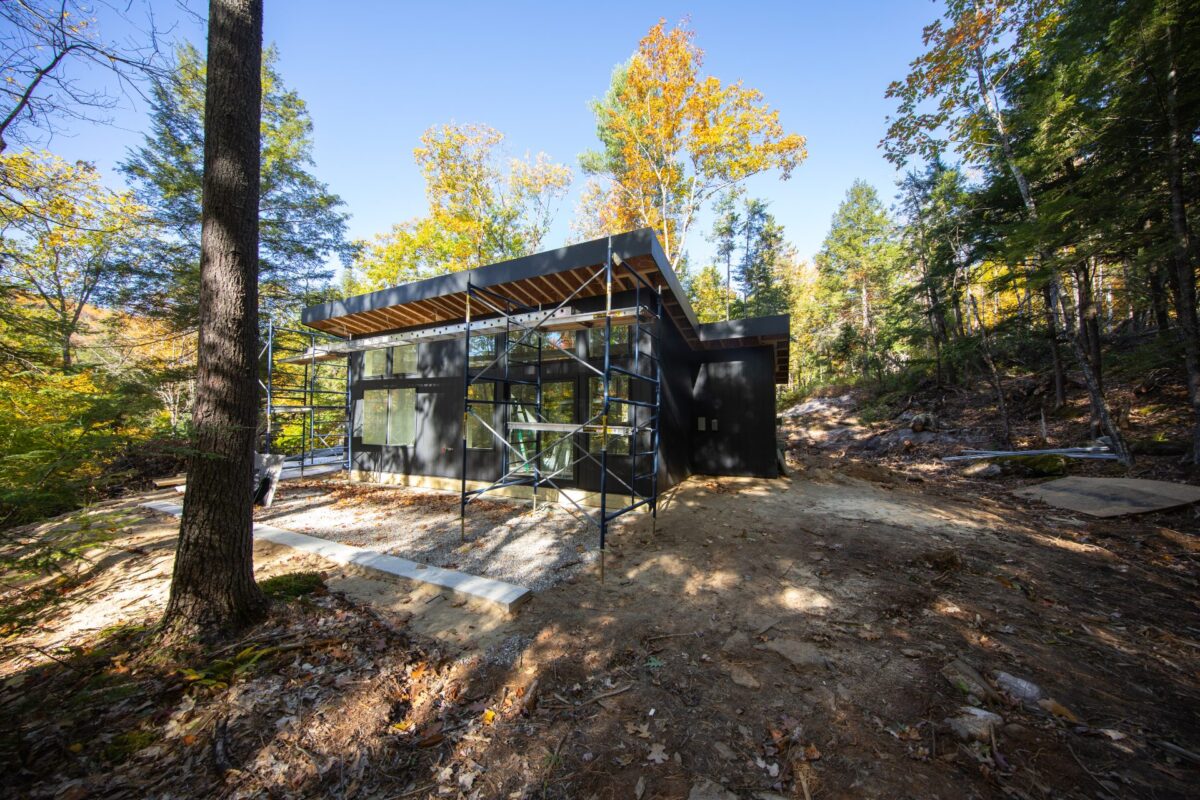
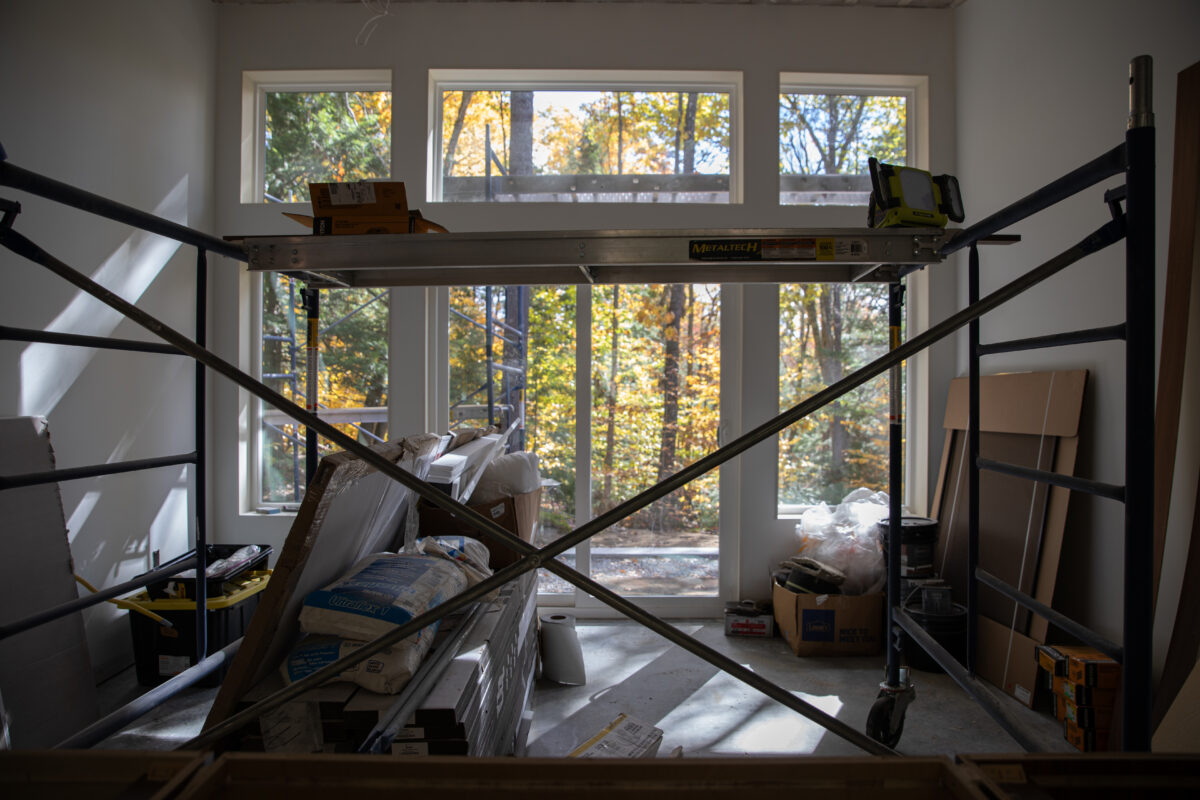
The scaffold is parked in front of the tall window wall while we finish the soffit and roof. That wall is the whole idea of Skog: a grid of picture-frame windows over a slider, facing the morning sun, so the first thing you see when you wake up is the woods. Skog finishes in mid-December.
What’s next
- Alpen: trim and doors, trim paint, landscaping going in now. Done by end of November.
- Skog: limewash, then flooring, trim, and fixtures. Done mid-December.
- Site: the 8×8 pump house.
- Probably snow.
Both cabins are open for pre-booking
Alpen has been bookable since September and Skog for the last two weeks, and the two can be booked together for a group. Each cabin sleeps up to four with a king bed and a queen sofa bed, and each has its own sauna, hot tub, fire pit, fireplace, and radiant floors, minutes from Bethel and Sunday River.
Use code PREBOOK for 20% off any stay booked before we open.
Find your havn.
Tyler and Chloe